Sign In or Create a Free Account to see full details of this property
Key Facts
Key facts for 8 Faulkner Court
Property Type
House, 2-Storey
Parking
None 0 garage, 2 parking
MLS #
X12812434
Size
1100-1500 sqft
Basement
Unfinished
Listed on
2026-02-20
Lot size
62 x 81.4
Tax
-
Days on Market
257
Approximate Age
-
Maintenance Fee
-
Description
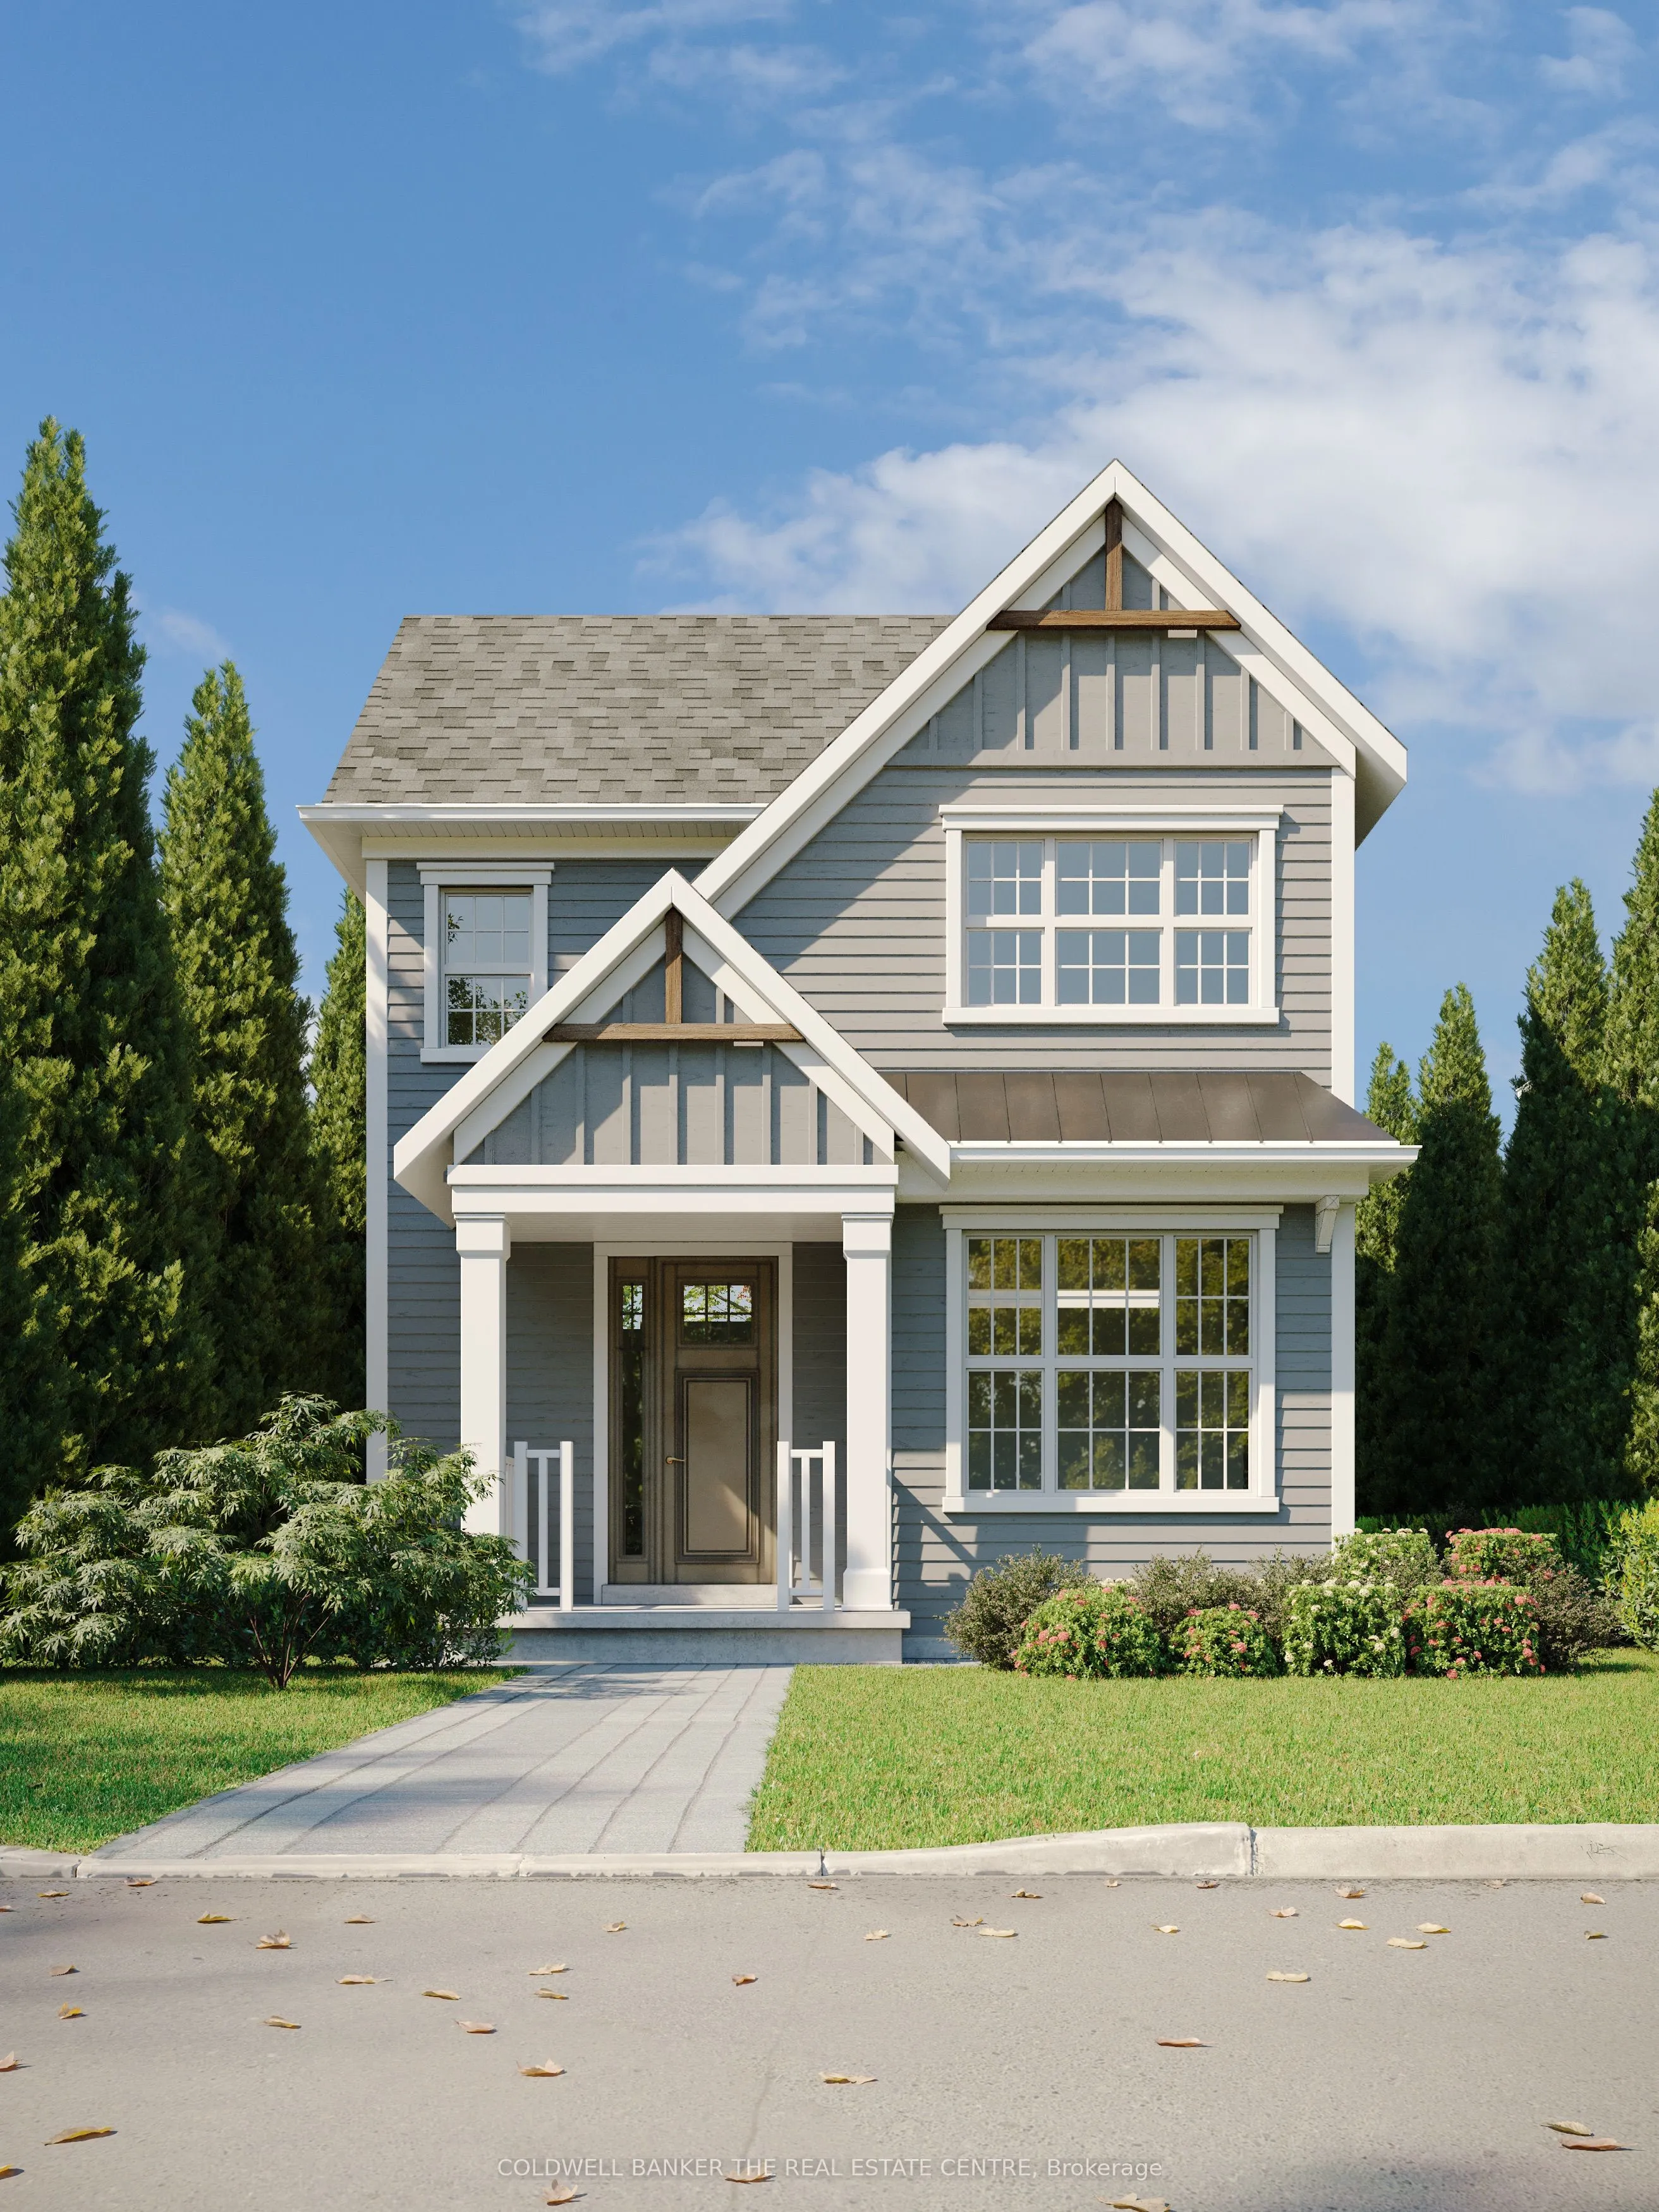
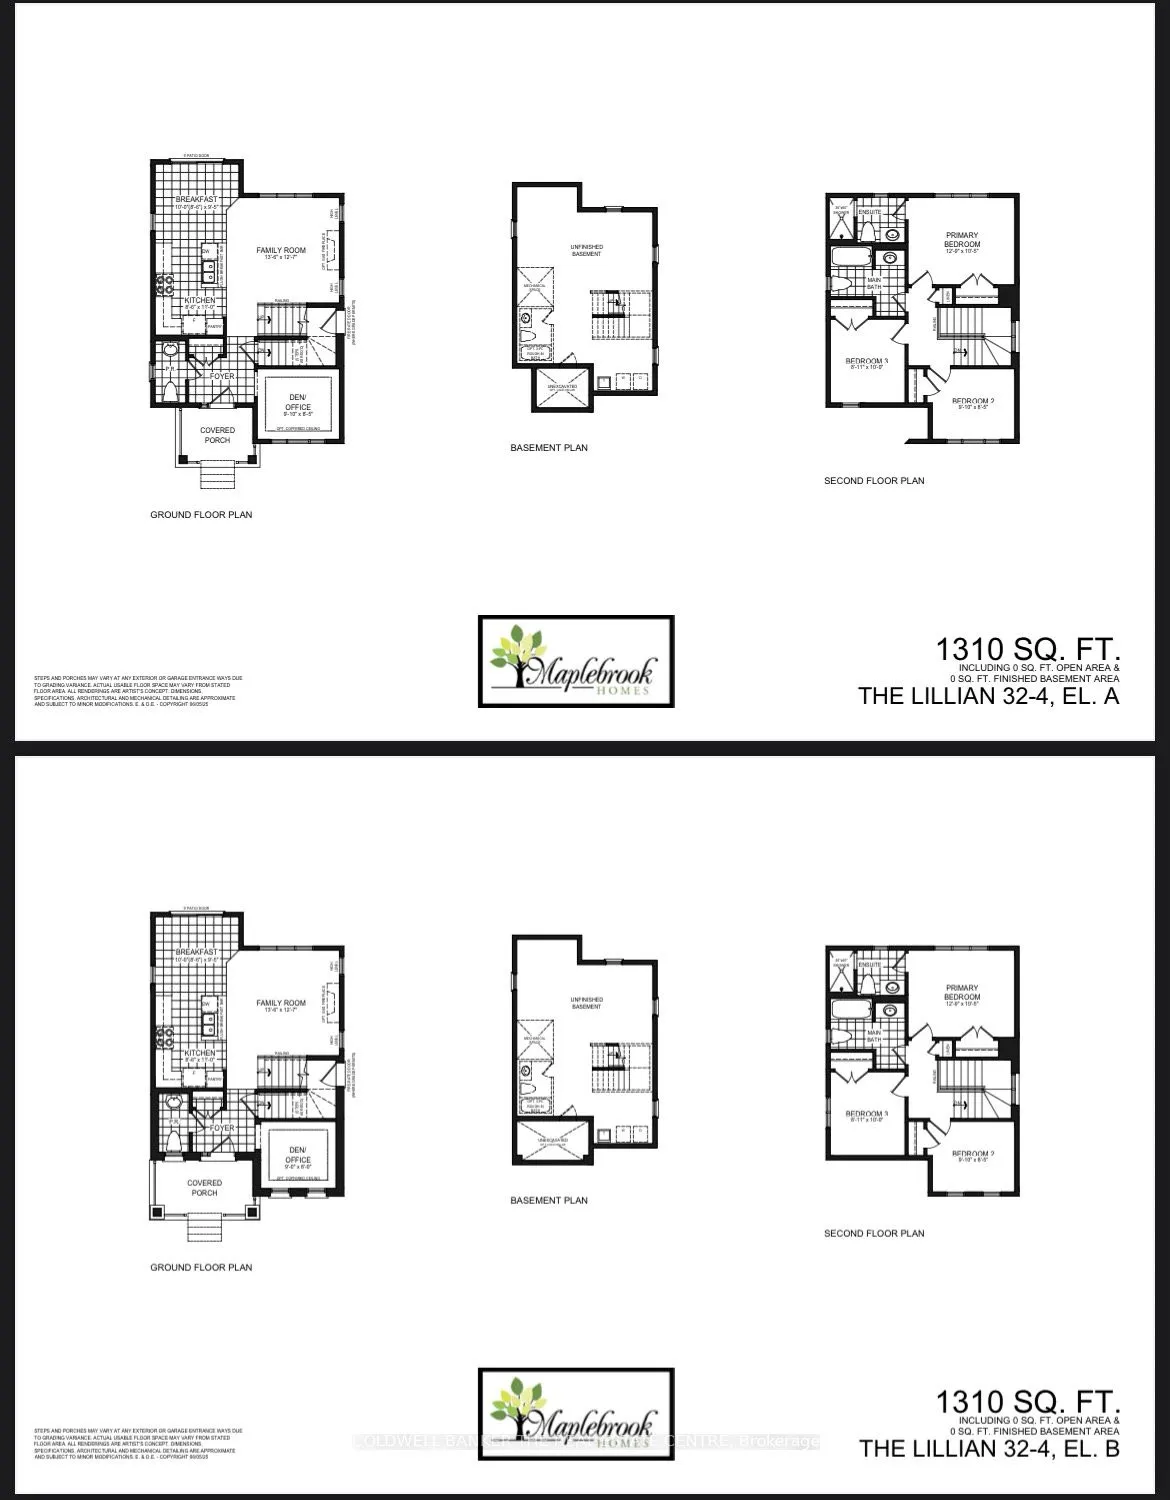
Priced to reflect Ontario Rebate (conditions apply). Brand new, fully detached two storey with your own backyard. This home is designed with a modern farmhouse style in mind, along with craftsman influences. It is newly introduced at the Morningside Trail subdivision built by Maplebrook Homes - a gr...owing, family-friendly community close to parks, school and amenities. This 1,312 sq ft "The Lillian - Elevation A" model features a charming covered porch, open concept main floor with 9 ft ceilings and 3 bedrooms and 2.5 bathrooms. Backed by the Tarion Warranty program for peace of mind. Start building equity in your own brand new house, now! Taxes not yet assessed.
Full Property Details
Interior
Bedrooms
3
Total Bedrooms
3
Washrooms
3
Square Footage
1100-1500 sqft
Basement
Unfinished
Heating Source
Gas
Heating Fuel
Forced Air
Air Conditioning
None
Family Room
Yes
Kitchens
1
Total Kitchens
1
Fireplace Features
No
Bedrooms
3
Total Bedrooms
3
Washrooms
3
Square Footage
1100-1500 sqft
Basement
Unfinished
Heating Source
Gas
Heating Fuel
Forced Air
Air Conditioning
None
Family Room
Yes
Kitchens
1
Total Kitchens
1
Fireplace Features
No
Exterior
Depth
81.4
Front
62.27
Driveway
Private
Lot Size
62 x 81.4 ft
Pool
None
Parking Spaces
2
Total Parking Spaces
2.00
Parking Description
None
Garage Spaces
0
Zoning
Res
Depth
81.4
Front
62.27
Driveway
Private
Lot Size
62 x 81.4 ft
Pool
None
Parking Spaces
2
Total Parking Spaces
2.00
Parking Description
None
Garage Spaces
0
Zoning
Res
Building Description
Style
2-Storey
Home Type
House
Subtype
Detached
Property Orientation
East
Exterior Finish
Vinyl Siding
Sewers
Sewers
Water Supply
Municipal
Possession Date
No Data
Style
2-Storey
Home Type
House
Subtype
Detached
Property Orientation
East
Exterior Finish
Vinyl Siding
Sewers
Sewers
Water Supply
Municipal
Possession Date
No Data
Community
Community
Lindsay
Community
Lindsay
Taxes & Fees
Tax Year
2026
Occupancy
Vacant
Tax Year
2026
Occupancy
Vacant
Room Types
Bathroom
3 Pc Ensuite, Combined w/Primary
Dimensions 4.99 x 7.97 feet
39.77 sqft
Bathroom
3 Pc Bath
Dimensions 5.97 x 7.97 feet
47.58 sqft
Bedroom 2
-
Dimensions 8.99 x 7.97 feet
71.65 sqft
Bedroom 3
-
Dimensions 8.6 x 9.58 feet
82.39 sqft
Breakfast
-
Dimensions 9.58 x 8.99 feet
86.12 sqft
Den
-
Dimensions 8.99 x 7.97 feet
71.65 sqft
Family Room
-
Dimensions 12.99 x 12.17 feet
158.09 sqft
Foyer
-
Dimensions 6.99 x 6.99 feet
48.86 sqft
Kitchen
-
Dimensions 8.17 x 10.99 feet
89.79 sqft
Powder Room
2 Pc Bath
Dimensions 3.58 x 6.99 feet
25.02 sqft
Primary Bedroom
-
Dimensions 12.37 x 9.97 feet
123.33 sqft
Similar Properties(No results)
Mortgage Calculator
Calculate your estimated monthly mortgage payment
Price
$557,513
$
%
%
Monthly payment
By clicking Save, we will calculate your estimated mortgage for all properties using the saved values (down payment percentage, interest rate, and amortization).
The accuracy and applicability of this calculator are not guaranteed.