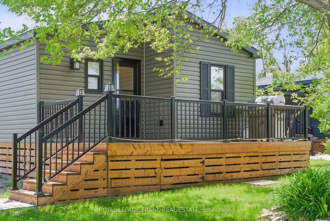
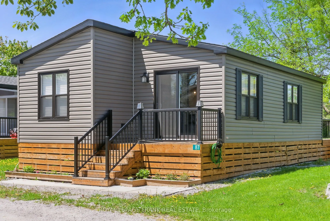
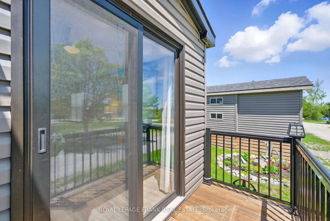
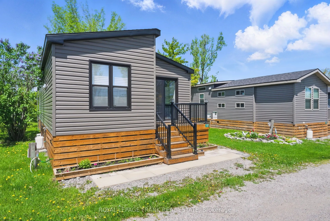
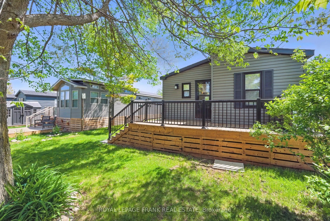
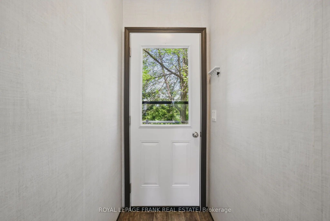
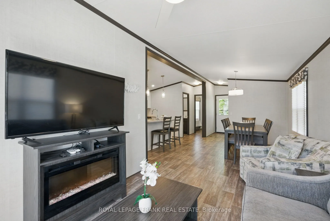
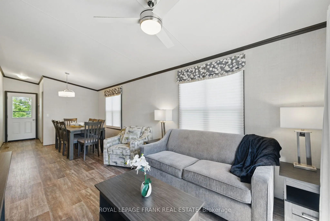
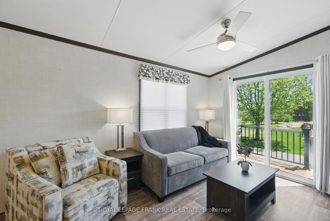
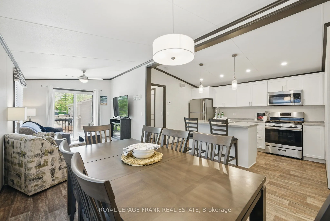
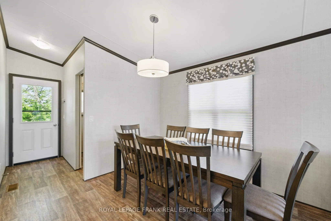
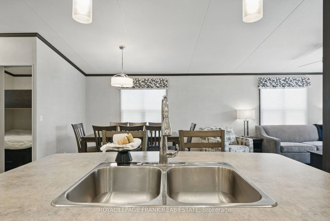
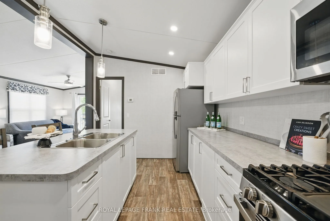
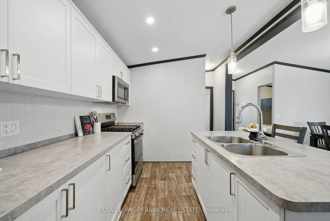
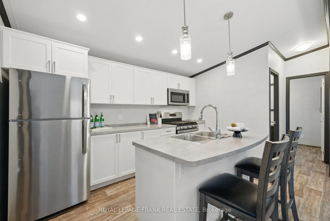
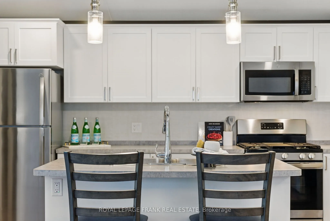
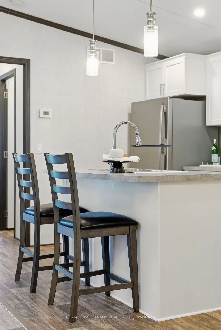
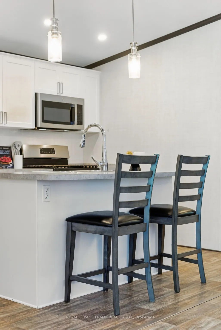
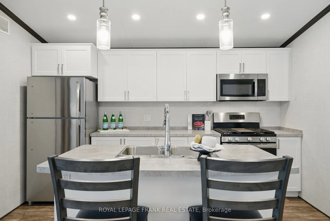
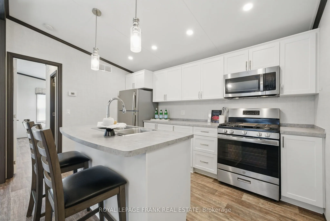
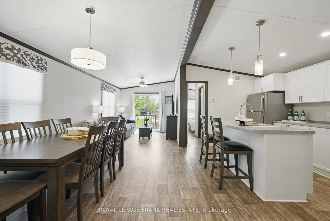
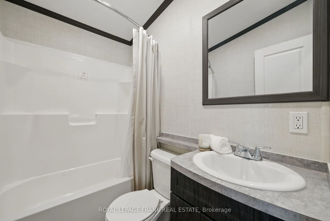
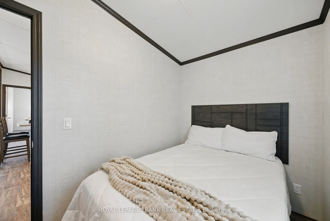
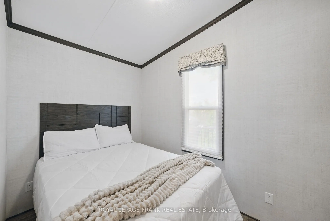
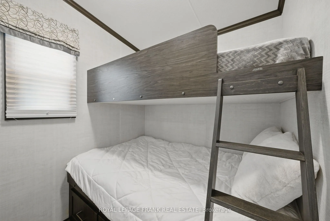
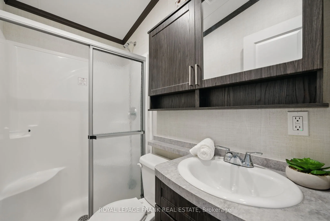
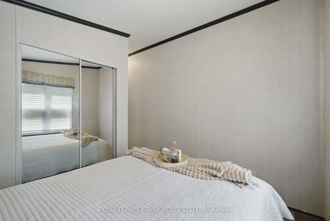
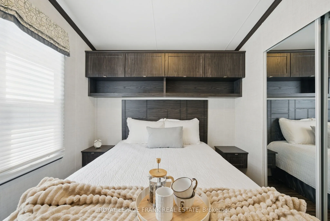
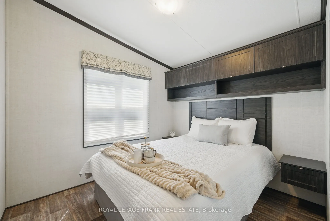
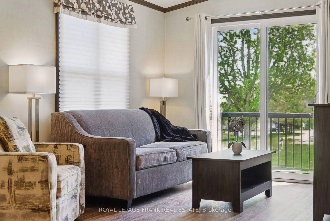
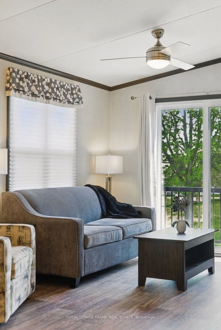
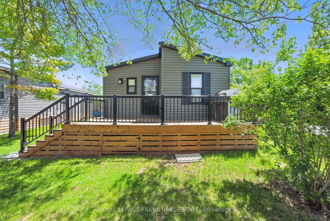
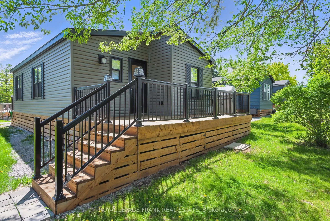
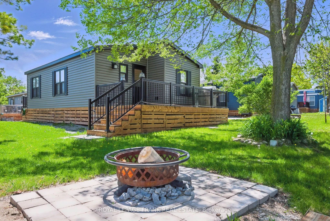
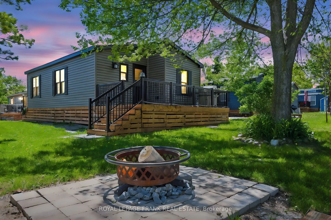
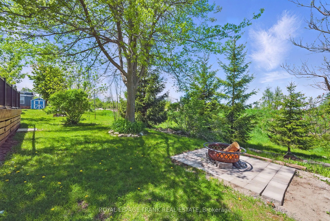
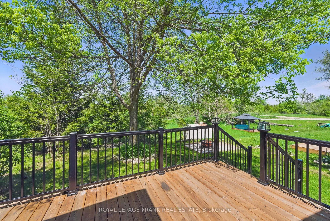
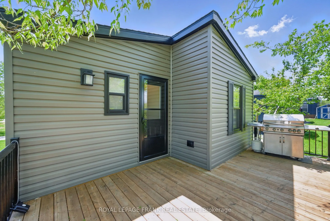
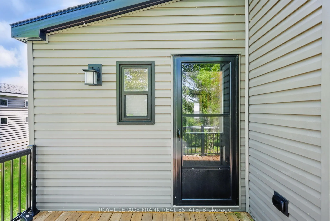
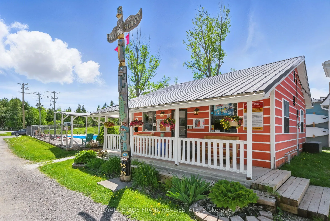
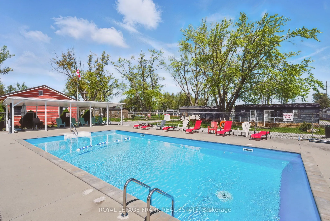
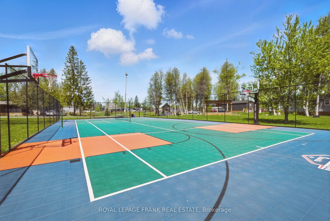
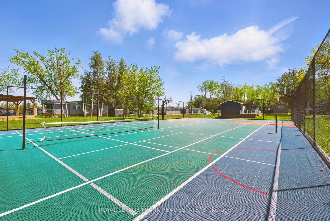
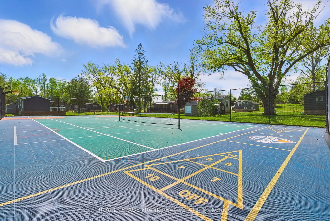
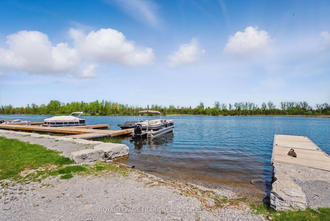
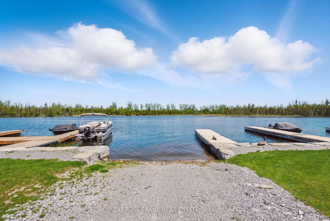
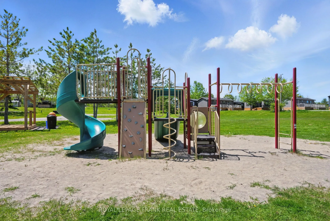
Welcome to this large, modern, and bright three-season cottage, located in the Cedar Valley Cottage Waterfront Resort in Kawartha Lakes. This spacious getaway features three bedrooms and two bathrooms, offering approximately 700 square feet of thoughtfully designed living space. Tucked away at the b...ack of the resort, with no cottage behind, it provides ultimate privacy while still giving you access to a wide range of amenities. Enjoy the outdoors on two spacious decks, complete with a BBQ, ambient solar lighting, and tidy perennial garden beds that make the space feel like home. The cottage comes mostly furnished, so all you need to do is move in and start enjoying the season. The pet-friendly resort, operated by Summerhill Resorts, is open from May to October and offers everything you need for a relaxing and fun-filled seasonal escape. On-site amenities include a brand new splash pad 2026, heated saltwater pool, rec hall, multi-sport courts, kayak & paddle board rentals, horseshoe pits, playground, boat launch, laundry facilities on site, and a full calendar of special events for the whole family to enjoy. The park is gated for added security and offers controlled access. Annual fees are comprehensive, covering land lease, water, waste services, lawn maintenance, guest passes, and unlimited use of all resort amenities. Whether you're seeking peaceful downtime or active days outdoors, this cottage is your ideal seasonal home away from home!
Full Property Details
Interior
Bedrooms
3
Total Bedrooms
3
Washrooms
2
Square Footage
700-1100 sqft
Basement
None
Heating Source
Propane
Heating Fuel
Forced Air
Air Conditioning
Central Air
Family Room
No
Kitchens
1
Total Kitchens
1
Fireplace Features
Yes
Bedrooms
3
Total Bedrooms
3
Washrooms
2
Square Footage
700-1100 sqft
Basement
None
Heating Source
Propane
Heating Fuel
Forced Air
Air Conditioning
Central Air
Family Room
No
Kitchens
1
Total Kitchens
1
Fireplace Features
Yes
Exterior
Depth
0.0
Front
0.0
Driveway
Available,Private
Lot Size
0 x 0.0 ft
Pool
Community
Waterfront
Indirect
Parking Spaces
1
Total Parking Spaces
1.00
Parking Description
None
Garage Spaces
0
Depth
0.0
Front
0.0
Driveway
Available,Private
Lot Size
0 x 0.0 ft
Pool
Community
Waterfront
Indirect
Parking Spaces
1
Total Parking Spaces
1.00
Parking Description
None
Garage Spaces
0
Building Description
Style
1 Storey/Apt
Home Type
Other
Subtype
Modular Home
Year Built
0-5
Property Orientation
North
Exterior Finish
Aluminum Siding
Sewers
Septic
Water Supply
Well
Possession Date
No Data
Style
1 Storey/Apt
Home Type
Other
Subtype
Modular Home
Year Built
0-5
Property Orientation
North
Exterior Finish
Aluminum Siding
Sewers
Septic
Water Supply
Well
Possession Date
No Data
Community
Community
Lindsay
Community
Lindsay
Taxes & Fees
Tax Year
2026
Occupancy
Vacant
Tax Year
2026
Occupancy
Vacant
Room Types
Bathroom
3 Pc Ensuite
Dimensions 6.63 x 4 feet
26.52 sqft
Bathroom
4 Pc Bath
Dimensions 6.63 x 4.49 feet
29.77 sqft
Bedroom 2
-
Dimensions 9.58 x 6.4 feet
61.31 sqft
Bedroom 3
-
Dimensions 6.1 x 6.2 feet
37.82 sqft
Dining Room
-
Dimensions 6.23 x 8.69 feet
54.14 sqft
Foyer
-
Dimensions 6.43 x 3.41 feet
21.93 sqft
Kitchen
-
Dimensions 6 x 12.76 feet
76.56 sqft
Living Room
-
Dimensions 13.09 x 9.58 feet
125.4 sqft
Primary Bedroom
-
Dimensions 10.99 x 9.58 feet
105.28 sqft
Similar Properties(No results)
Mortgage Calculator
Calculate your estimated monthly mortgage payment
Price
$130,000
$
%
%
Total cost of mortgage
$0
Monthly payment
By clicking Save, we will calculate your estimated mortgage for all properties using the saved values (down payment percentage, interest rate, and amortization).
The accuracy and applicability of this calculator are not guaranteed.