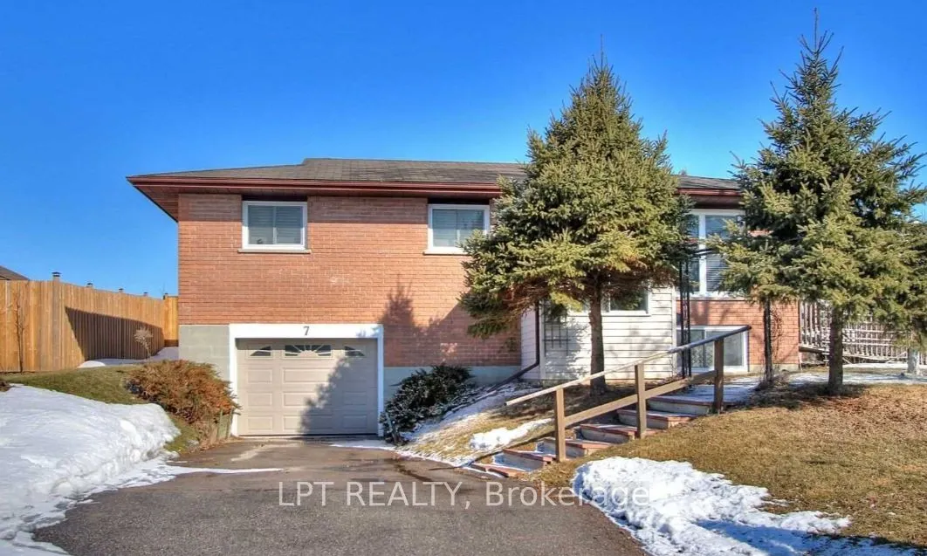
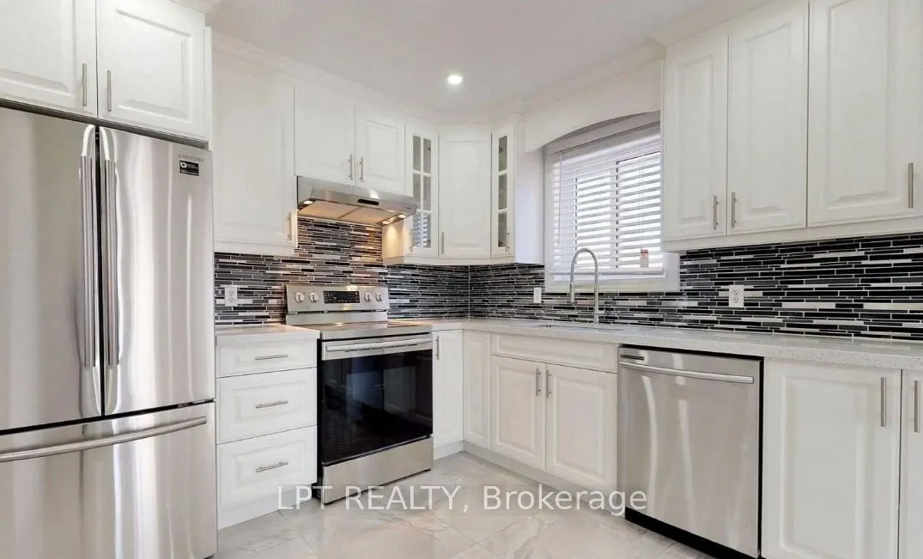
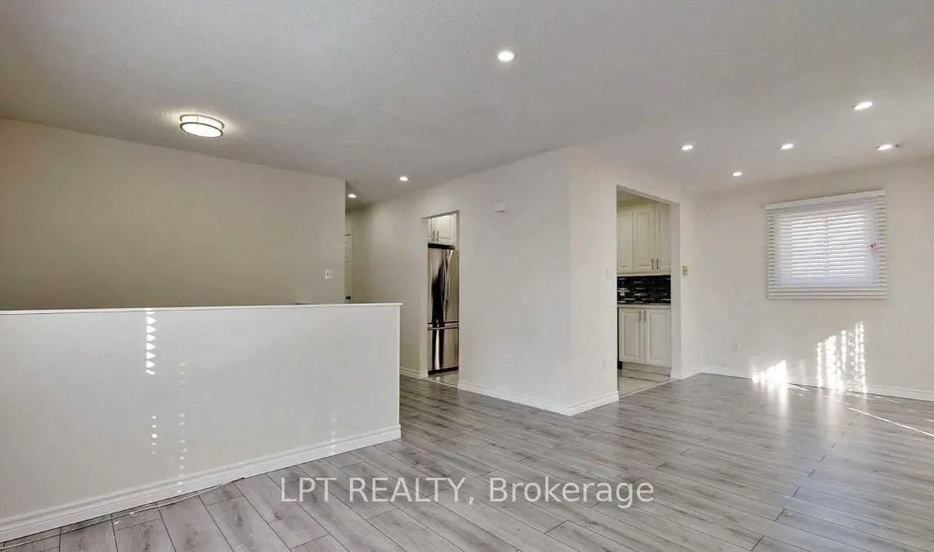
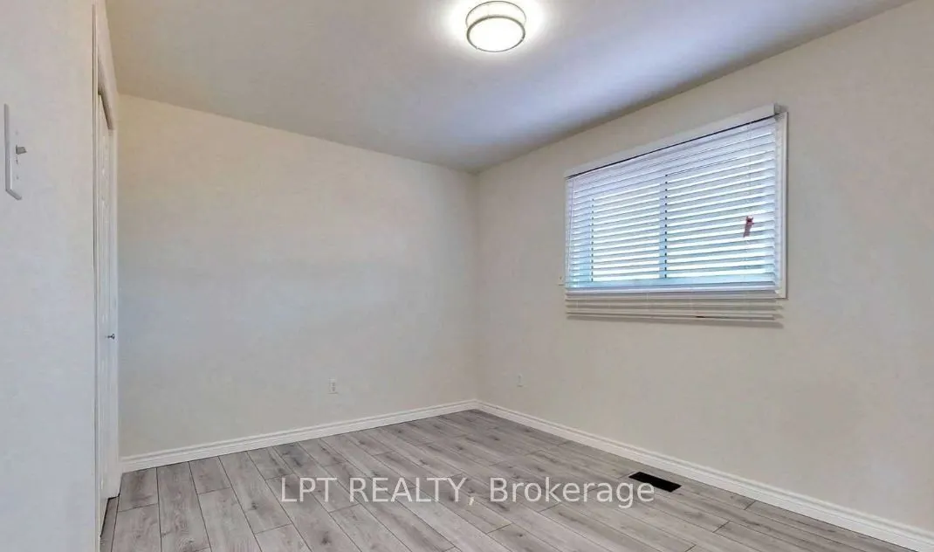
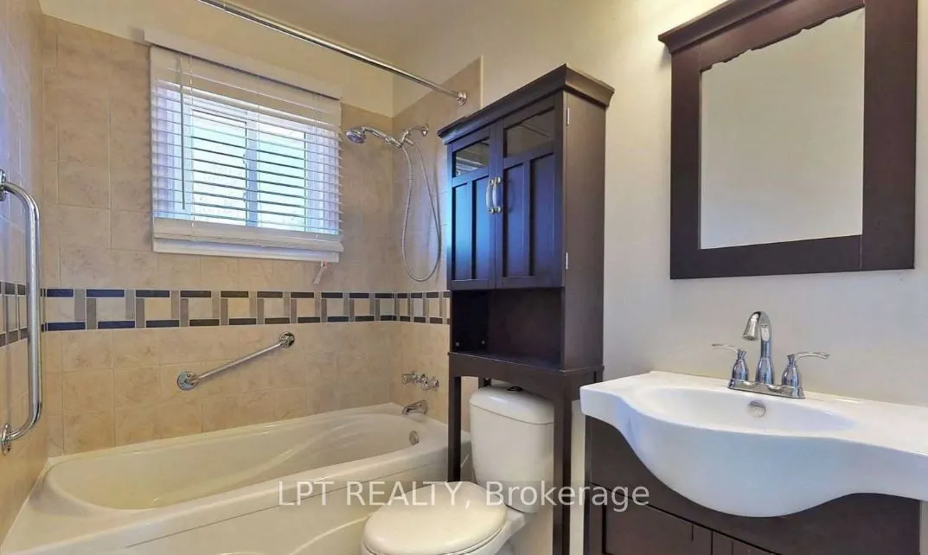
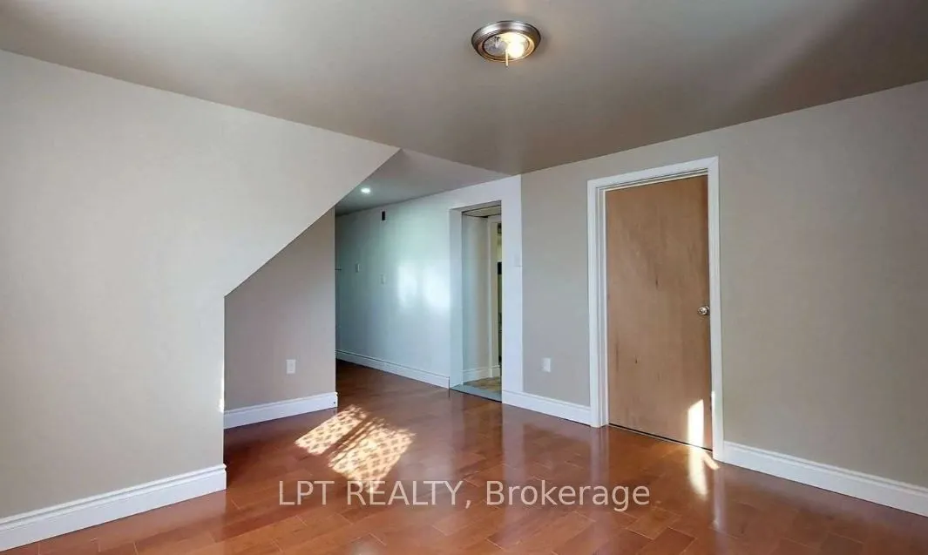
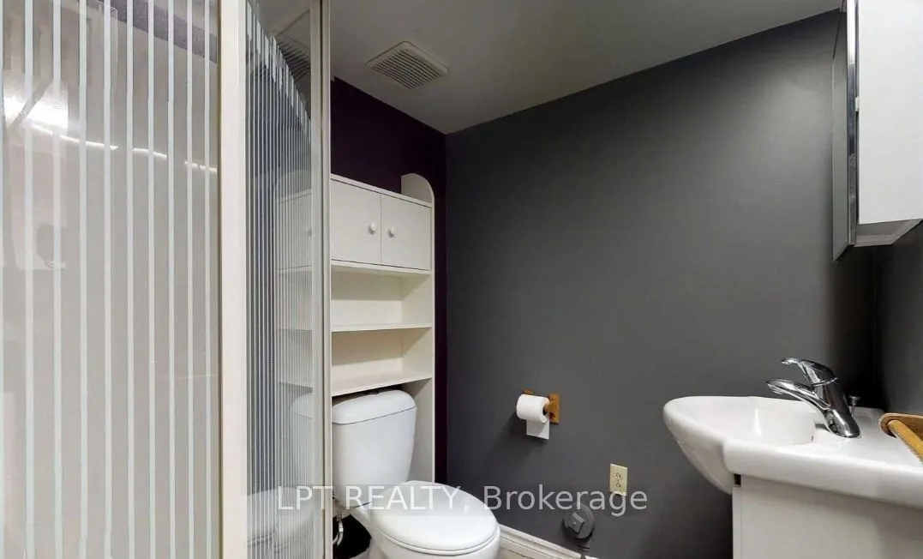
Welcome to a well-maintained bungalow situated on a desirable corner lot in a quiet, family-friendly neighbourhood in Lindsay's sought-after North Ward. Featuring 3+1 spacious bedrooms and 2 full bathrooms, this property offers excellent potential for families, investors, or those seeking additional... income opportunities. The bright and functional main floor includes a combined living and dining area with a walkout to a private deck, perfect for entertaining or relaxing outdoors. The finished basement offers a large family room, additional bedroom, separate entrance, and direct walkout access to the garage, providing flexibility for extended family living or potential rental income. Conveniently located close to schools, parks, shopping, and local amenities, this move-in-ready home presents a fantastic opportunity in a desirable location.
Full Property Details
Interior
Bedrooms
3
Bedrooms Plus
1
Total Bedrooms
4
Washrooms
2
Square Footage
1500-2000 sqft
Basement
Finished,Separate Entrance
Heating Source
Gas
Heating Fuel
Forced Air
Air Conditioning
Central Air
Family Room
No
Kitchens
1
Total Kitchens
1
Fireplace Features
No
Bedrooms
3
Bedrooms Plus
1
Total Bedrooms
4
Washrooms
2
Square Footage
1500-2000 sqft
Basement
Finished,Separate Entrance
Heating Source
Gas
Heating Fuel
Forced Air
Air Conditioning
Central Air
Family Room
No
Kitchens
1
Total Kitchens
1
Fireplace Features
No
Exterior
Depth
122.0
Front
56.7
Driveway
Private
Lot Size
57 x 122.0 ft
Pool
None
Waterfront
None
Parking Spaces
3
Total Parking Spaces
4.00
Parking Description
Built-In
Garage Spaces
1
Zoning
Res
Depth
122.0
Front
56.7
Driveway
Private
Lot Size
57 x 122.0 ft
Pool
None
Waterfront
None
Parking Spaces
3
Total Parking Spaces
4.00
Parking Description
Built-In
Garage Spaces
1
Zoning
Res
Building Description
Style
Bungalow-Raised
Home Type
House
Subtype
Detached
Property Orientation
North
Exterior Finish
Brick,Vinyl Siding
Sewers
Sewers
Water Supply
Municipal
Possession Date
7/31/2026
Style
Bungalow-Raised
Home Type
House
Subtype
Detached
Property Orientation
North
Exterior Finish
Brick,Vinyl Siding
Sewers
Sewers
Water Supply
Municipal
Possession Date
7/31/2026
Community
Community
Lindsay
Community
Lindsay
Taxes & Fees
Taxes
$3,662 /yr
Tax Year
2025
Occupancy
Owner
Taxes
$3,662 /yr
Tax Year
2025
Occupancy
Owner
Room Types
Bedroom
Broadloom
Dimensions 10.17 x 8.86 feet
90.11 sqft
Bedroom
Closet, Laminate, Laminate
Dimensions 8.86 x 8.2 feet
72.65 sqft
Bedroom
Closet, Laminate, Laminate
Dimensions 9.84 x 12.14 feet
119.46 sqft
Family Room
Laminate
Dimensions 11.48 x 13.45 feet
154.41 sqft
Kitchen
Vinyl Floor
Dimensions 10.17 x 8.2 feet
83.39 sqft
Kitchen
Eat-in Kitchen, Tile Floor, Porcelain Floor
Dimensions 10.5 x 9.84 feet
103.32 sqft
Living Room
Combined w/Dining, W/O To Deck, Laminate
Dimensions 8.86 x 22.64 feet
200.59 sqft
Other
Laminate, W/O To Garage
Dimensions 11.48 x 5.91 feet
67.85 sqft
Primary Bedroom
Closet, Laminate, Laminate
Dimensions 13.45 x 9.84 feet
132.35 sqft
Similar Properties(No results)
Mortgage Calculator
Calculate your estimated monthly mortgage payment
Price
$598,800
$
%
%
Total cost of mortgage
$0
Monthly payment
By clicking Save, we will calculate your estimated mortgage for all properties using the saved values (down payment percentage, interest rate, and amortization).
The accuracy and applicability of this calculator are not guaranteed.