Sign In or Create a Free Account to see full details of this property
Key Facts
Key facts for 41 Freeman Drive
Property Type
House, 1 1/2 Storey
Parking
Attached 1 garage, 4 parking
MLS #
X13460874
Size
2000-2500 sqft
Basement
Full,Finished
Listed on
2026-06-17
Lot size
100 x 499.59
Tax
$5,486 /yr
Days on Market
118
Approximate Age
-
Maintenance Fee
-
Description
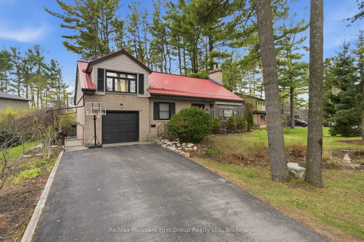
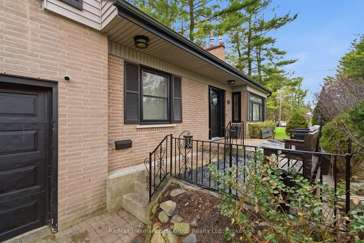
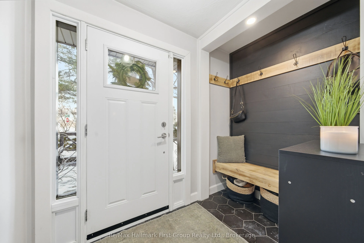
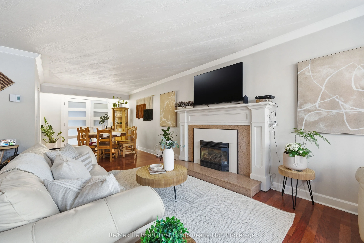
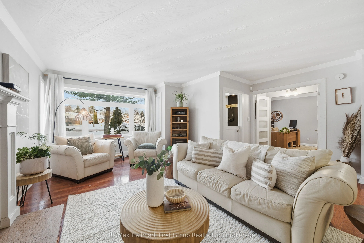
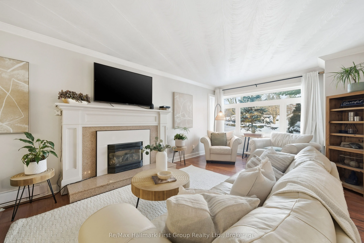
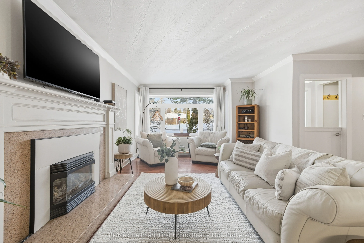
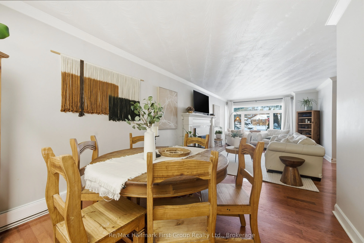
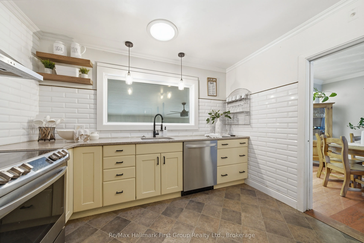
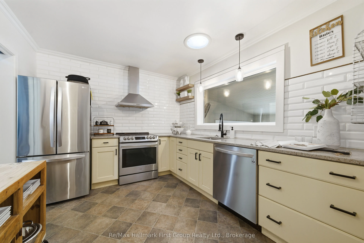
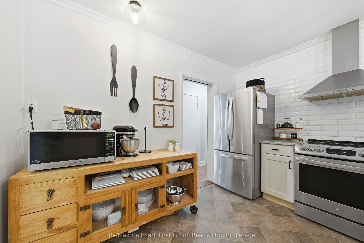
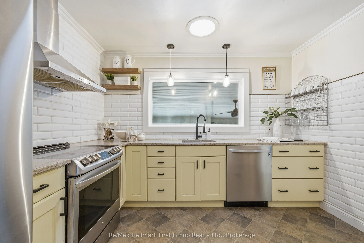
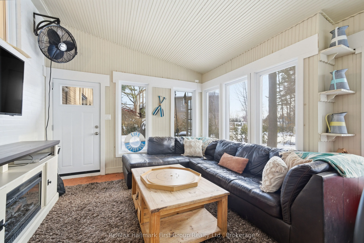
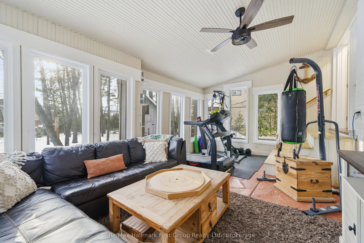
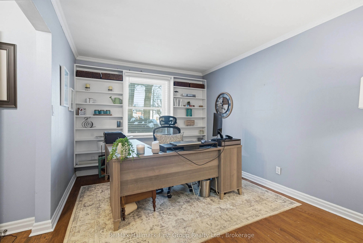
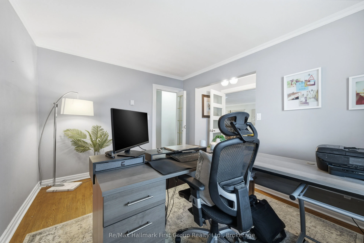
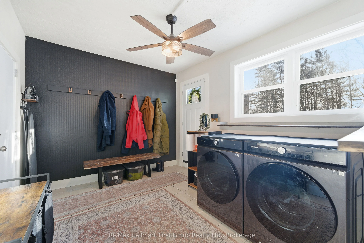
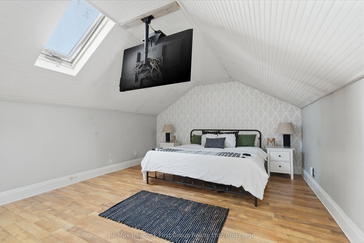
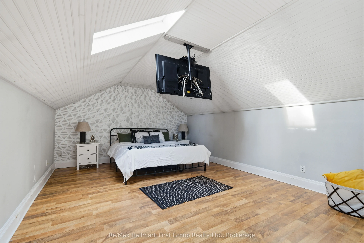
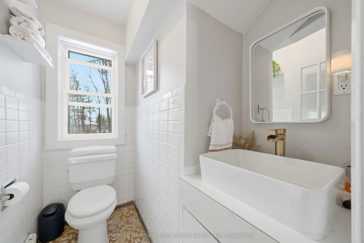
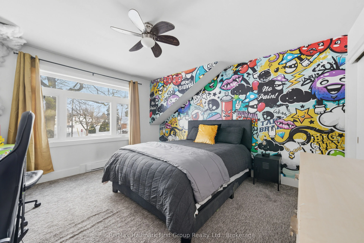
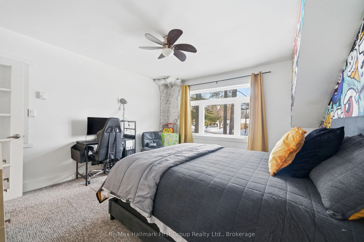
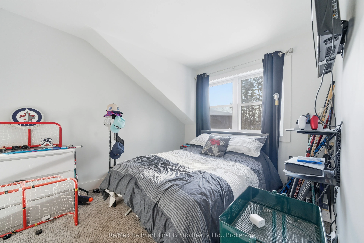
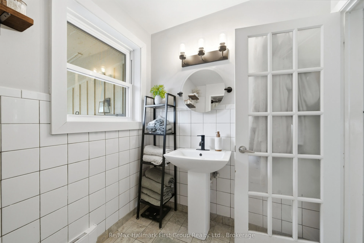
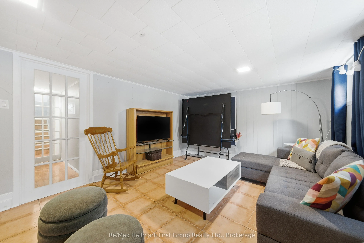
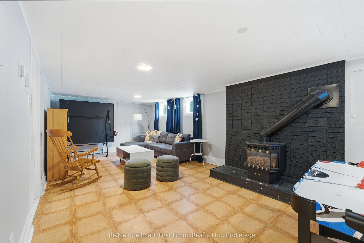
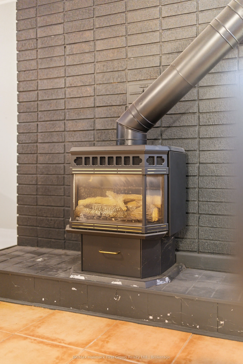
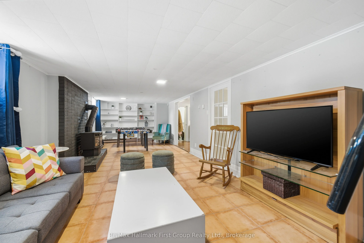
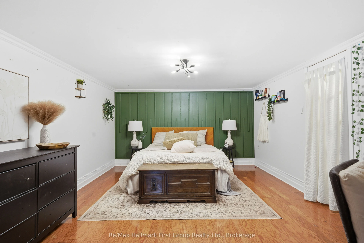
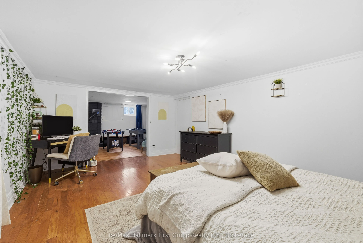
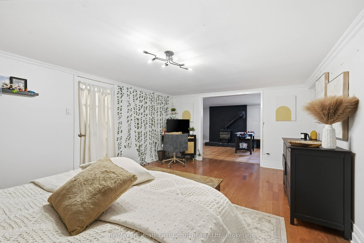
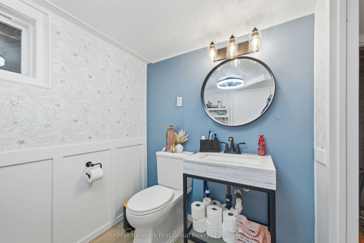
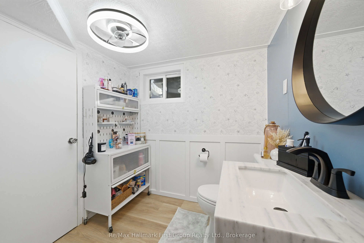
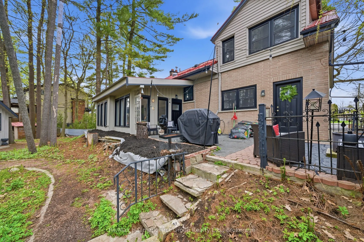
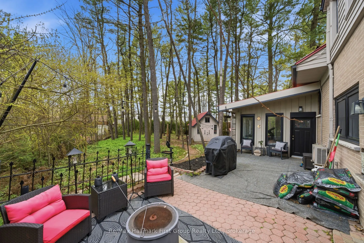
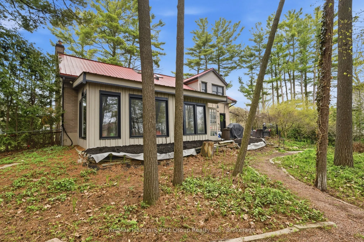
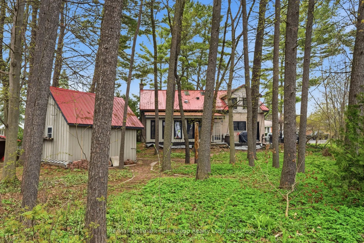
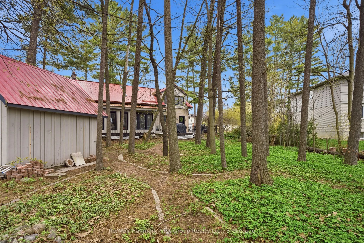
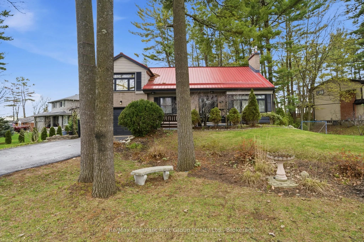
Welcome to this beautifully updated 3-bedroom, 3-bath home set on a generous town lot in the heart of Port Hope. Thoughtfully improved from top to bottom, this property features new windows (2023), new exterior and interior doors, fresh paint throughout, upgraded baseboards, and new appliances, crea...ting a clean, modern feel that's truly move-in ready. The home offers a functional layout with one full bath and two convenient half baths, along with two propane fireplaces that add warmth and character to multiple living spaces. Enjoy the added bonus of a three-season sunroom, perfect for morning coffee or relaxing evenings, and the durability of a metal roof for long-term peace of mind. Complete with a 1-car garage, updated bathrooms, and an unbeatable location, this home is within walking distance to schools, parks, recreation, and downtown shopping, with quick access to the 401 just minutes away. A fantastic opportunity to enjoy small-town charm with everyday convenience.
Full Property Details
Interior
Bedrooms
3
Total Bedrooms
3
Washrooms
3
Square Footage
2000-2500 sqft
Basement
Full,Finished
Heating Source
Electric
Heating Fuel
Baseboard
Air Conditioning
Wall Unit
Family Room
No
Kitchens
1
Total Kitchens
1
Fireplace Features
Yes
Bedrooms
3
Total Bedrooms
3
Washrooms
3
Square Footage
2000-2500 sqft
Basement
Full,Finished
Heating Source
Electric
Heating Fuel
Baseboard
Air Conditioning
Wall Unit
Family Room
No
Kitchens
1
Total Kitchens
1
Fireplace Features
Yes
Exterior
Depth
499.59
Front
100.0
Driveway
Private
Lot Size
100 x 499.59 ft
Pool
None
Waterfront
None
Parking Spaces
4
Total Parking Spaces
5.00
Parking Description
Attached
Garage Spaces
1
Zoning
Res
Depth
499.59
Front
100.0
Driveway
Private
Lot Size
100 x 499.59 ft
Pool
None
Waterfront
None
Parking Spaces
4
Total Parking Spaces
5.00
Parking Description
Attached
Garage Spaces
1
Zoning
Res
Building Description
Style
1 1/2 Storey
Home Type
House
Subtype
Detached
Property Orientation
South
Exterior Finish
Brick Front,Vinyl Siding
Sewers
Sewers
Water Supply
Municipal
Possession Date
No Data
Style
1 1/2 Storey
Home Type
House
Subtype
Detached
Property Orientation
South
Exterior Finish
Brick Front,Vinyl Siding
Sewers
Sewers
Water Supply
Municipal
Possession Date
No Data
Community
Community
Port Hope
Community
Port Hope
Taxes & Fees
Taxes
$5,486 /yr
Tax Year
2025
Occupancy
Owner
Taxes
$5,486 /yr
Tax Year
2025
Occupancy
Owner
Room Types
Bedroom
Closet
Dimensions 8.89 x 10.73 feet
95.39 sqft
Bedroom 2
Closet
Dimensions 12.3 x 13.39 feet
164.7 sqft
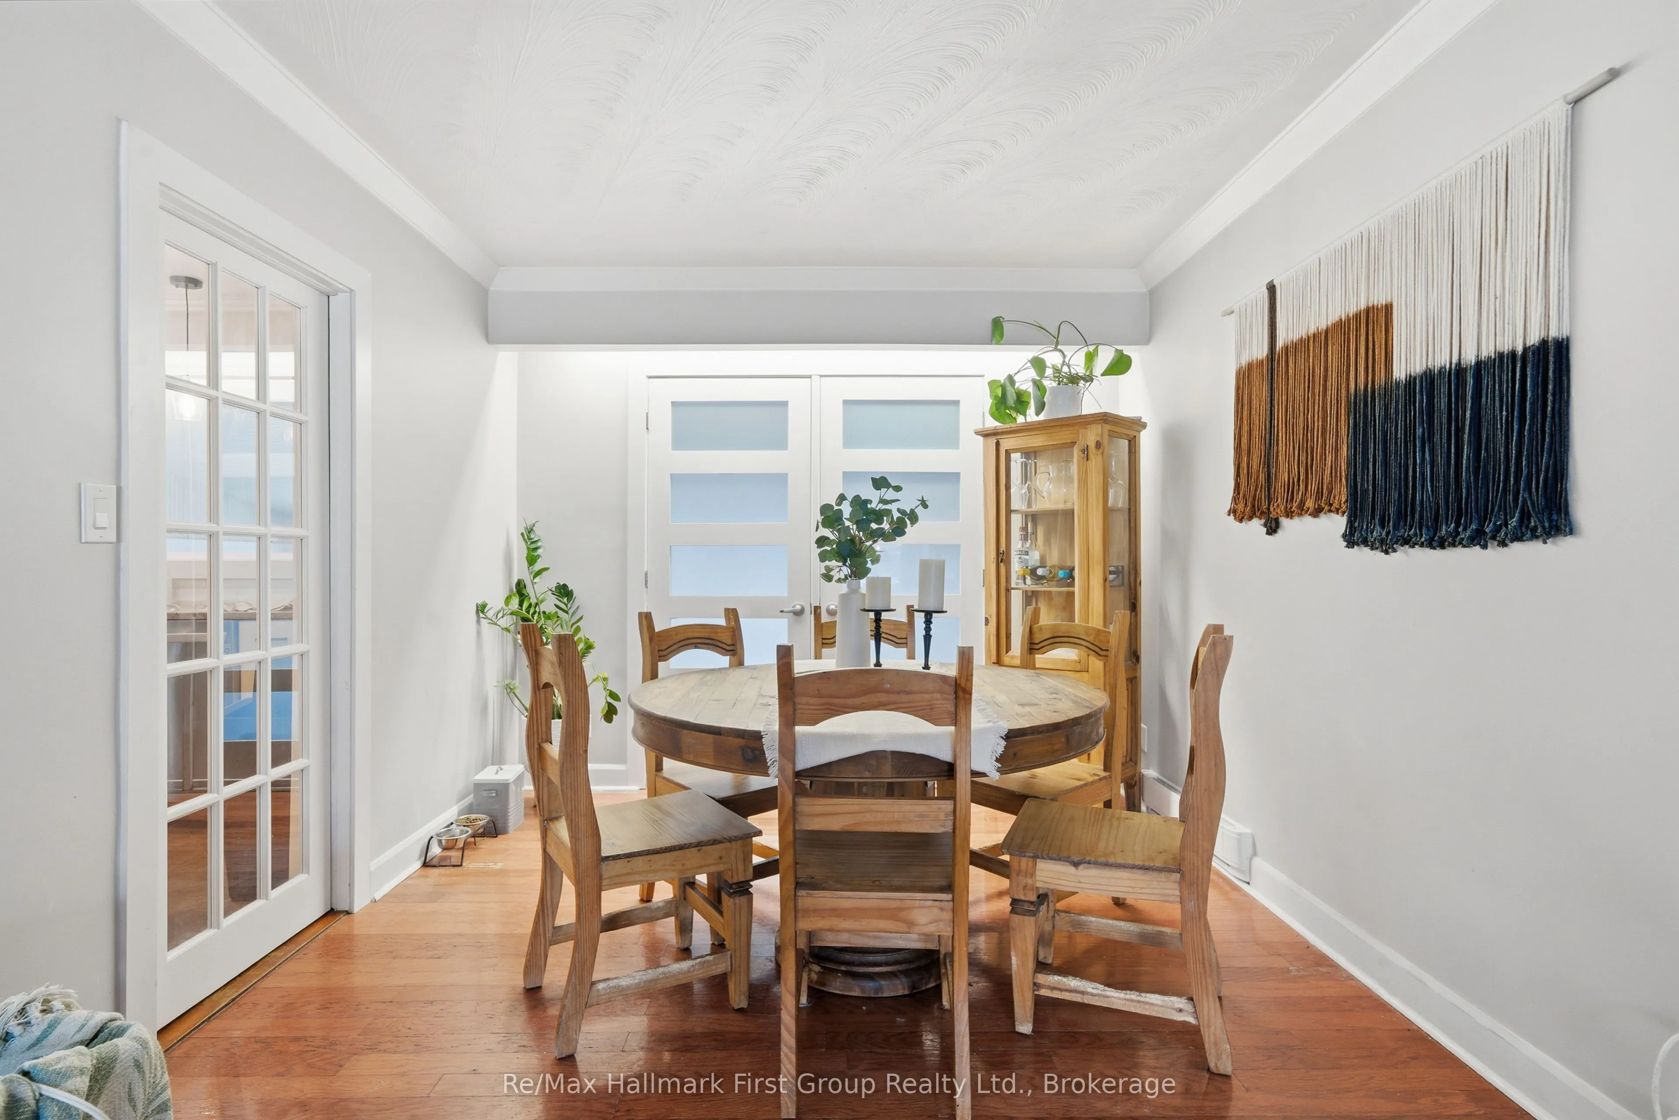
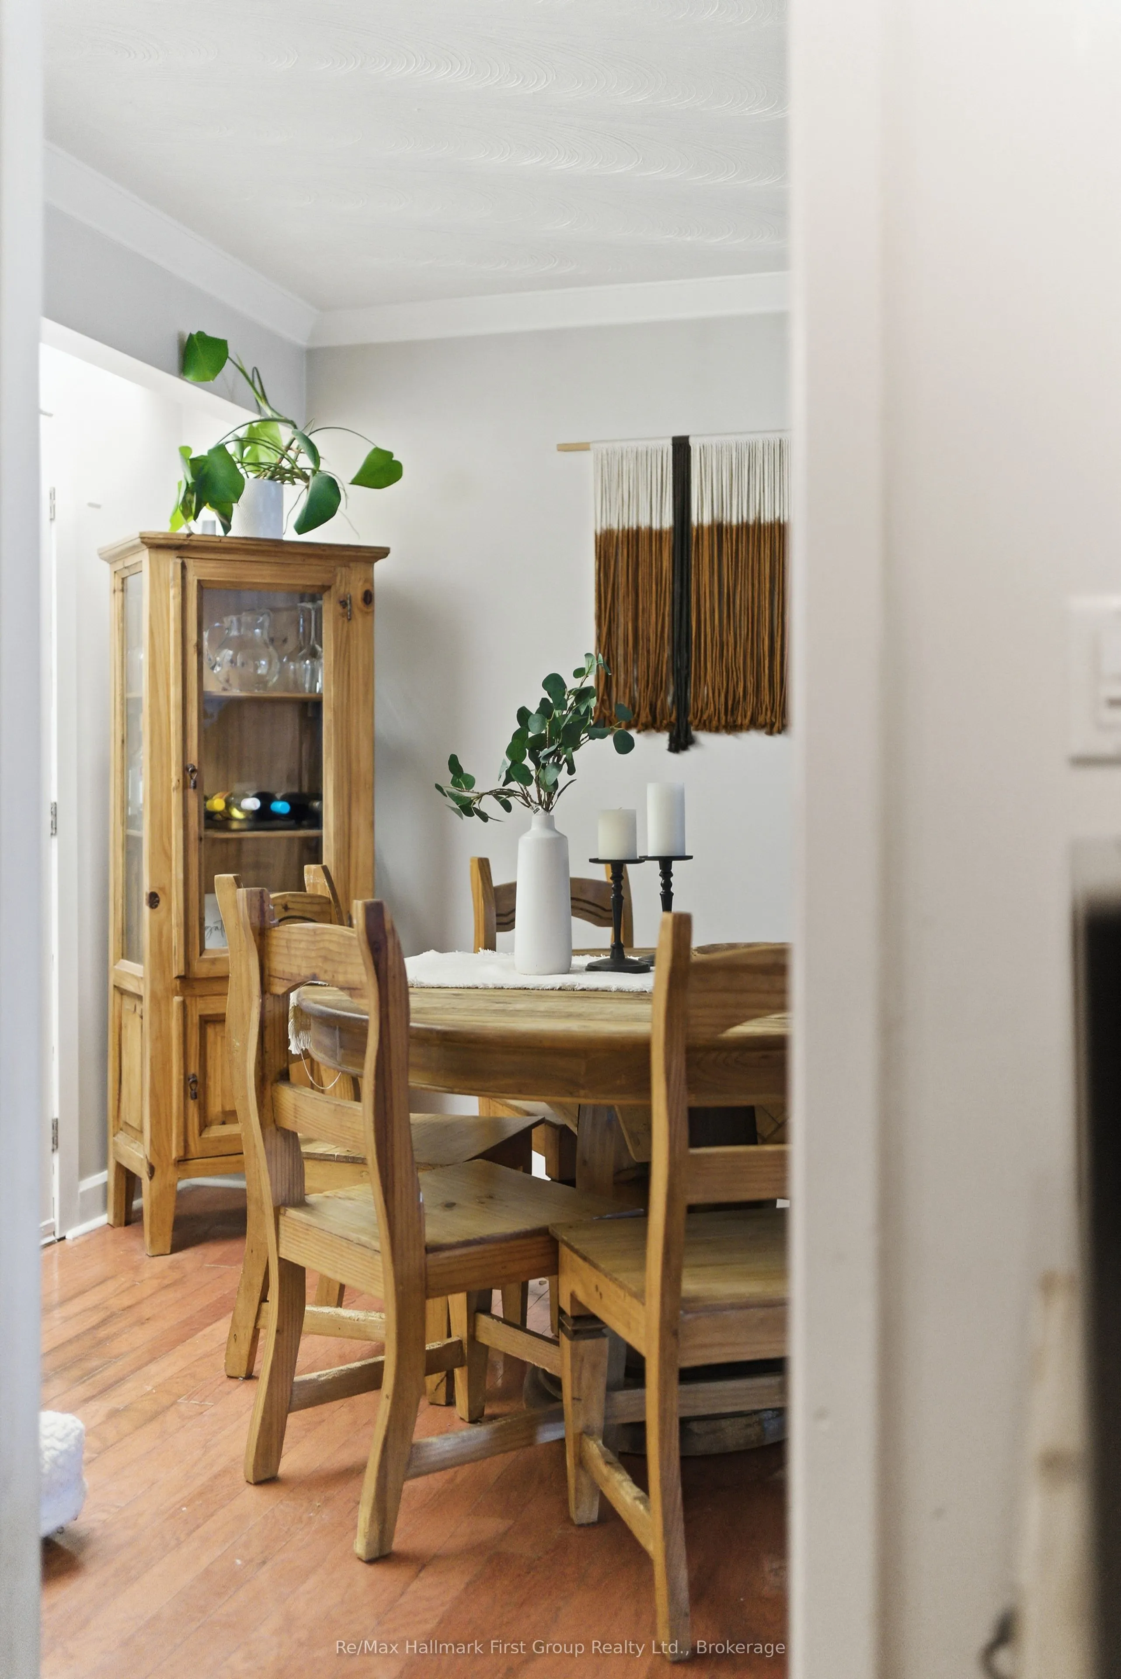
Dining Room
-
Dimensions 9.74 x 10.24 feet
99.74 sqft
Family Room
-
Dimensions 9.97 x 12.73 feet
126.92 sqft
Game Room
-
Dimensions 17.81 x 12.14 feet
216.21 sqft
Kitchen
-
Dimensions 12.07 x 9.65 feet
116.48 sqft
Laundry
-
Dimensions 11.98 x 8.96 feet
107.34 sqft
Living Room
-
Dimensions 12.07 x 18.47 feet
222.93 sqft
Other
-
Dimensions 15.98 x 9.42 feet
150.53 sqft
Primary Bedroom
Walk-In Closet(s)
Dimensions 19.32 x 13.58 feet
262.37 sqft
Recreation
-
Dimensions 11.75 x 28.41 feet
333.82 sqft
Sunroom
-
Dimensions 19.72 x 11.38 feet
224.41 sqft
Similar Properties(No results)
Mortgage Calculator
Calculate your estimated monthly mortgage payment
Price
$719,900
$
%
%
Total cost of mortgage
$0
Monthly payment
By clicking Save, we will calculate your estimated mortgage for all properties using the saved values (down payment percentage, interest rate, and amortization).
The accuracy and applicability of this calculator are not guaranteed.