Sign In or Create a Free Account to see full details of this property
Key Facts
Key facts for 12 Maple Grove Road
Property Type
House, Bungalow-Raised
Parking
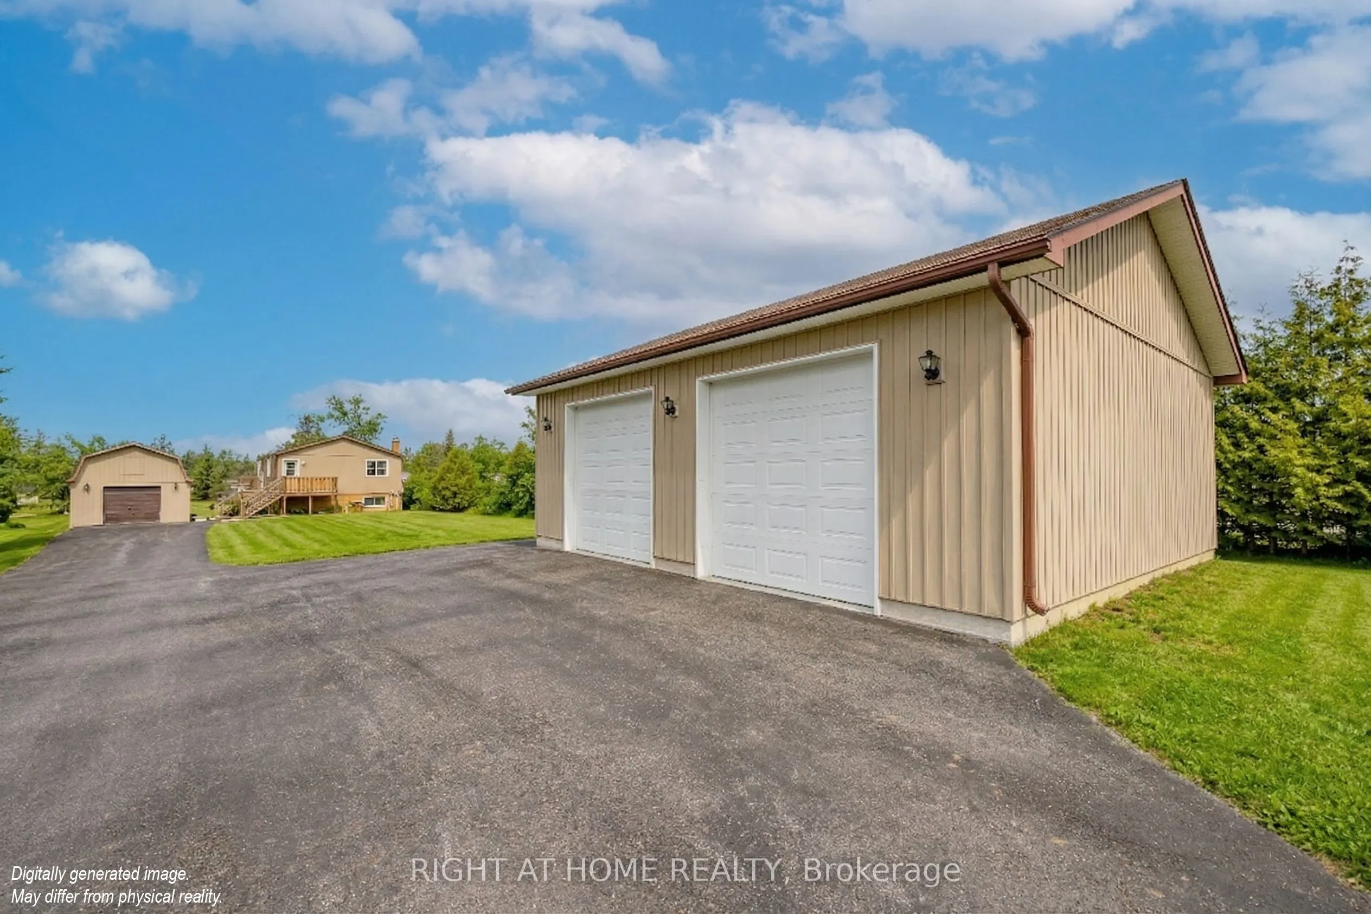
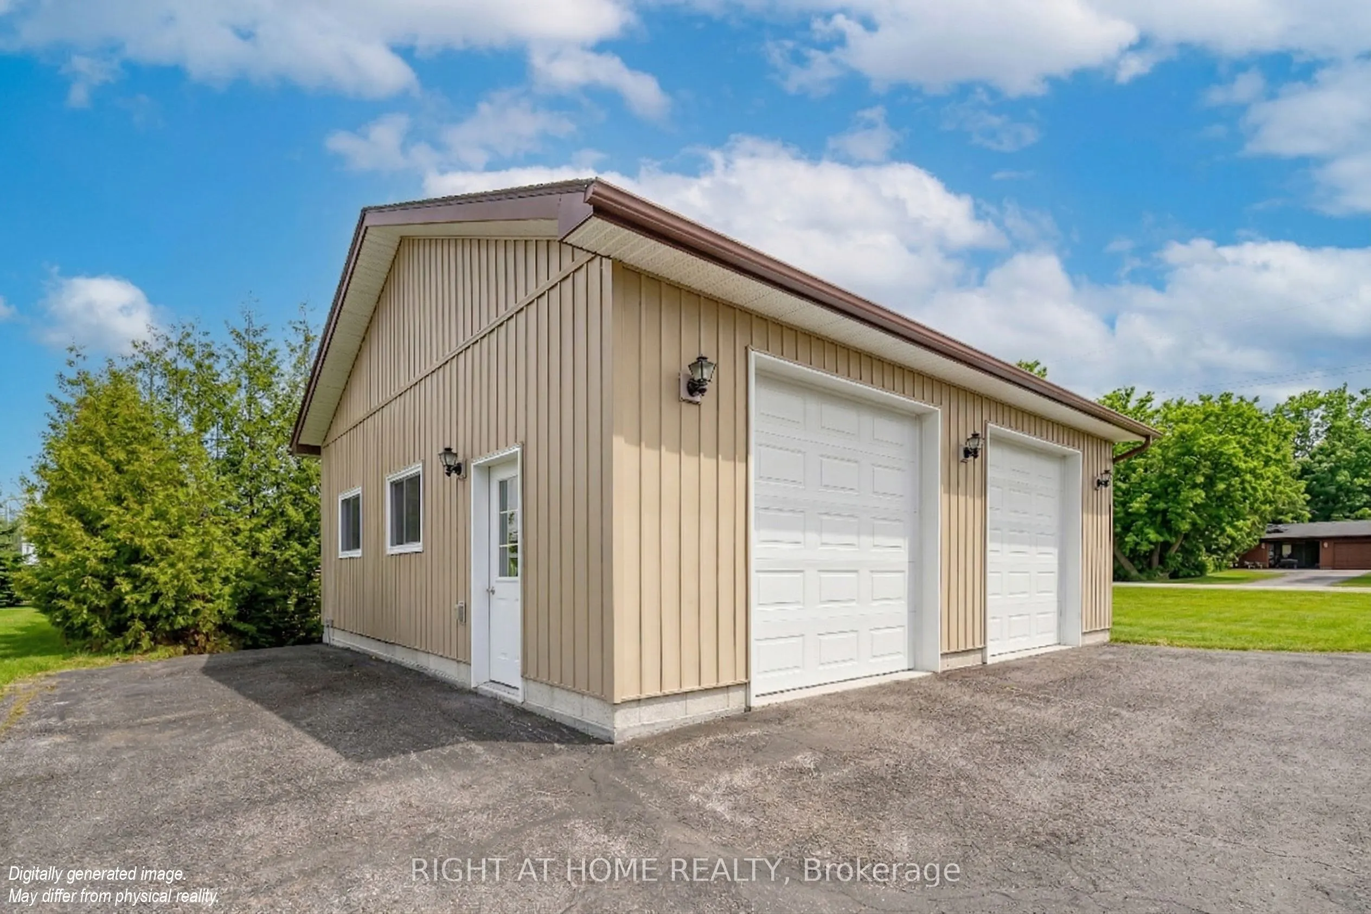
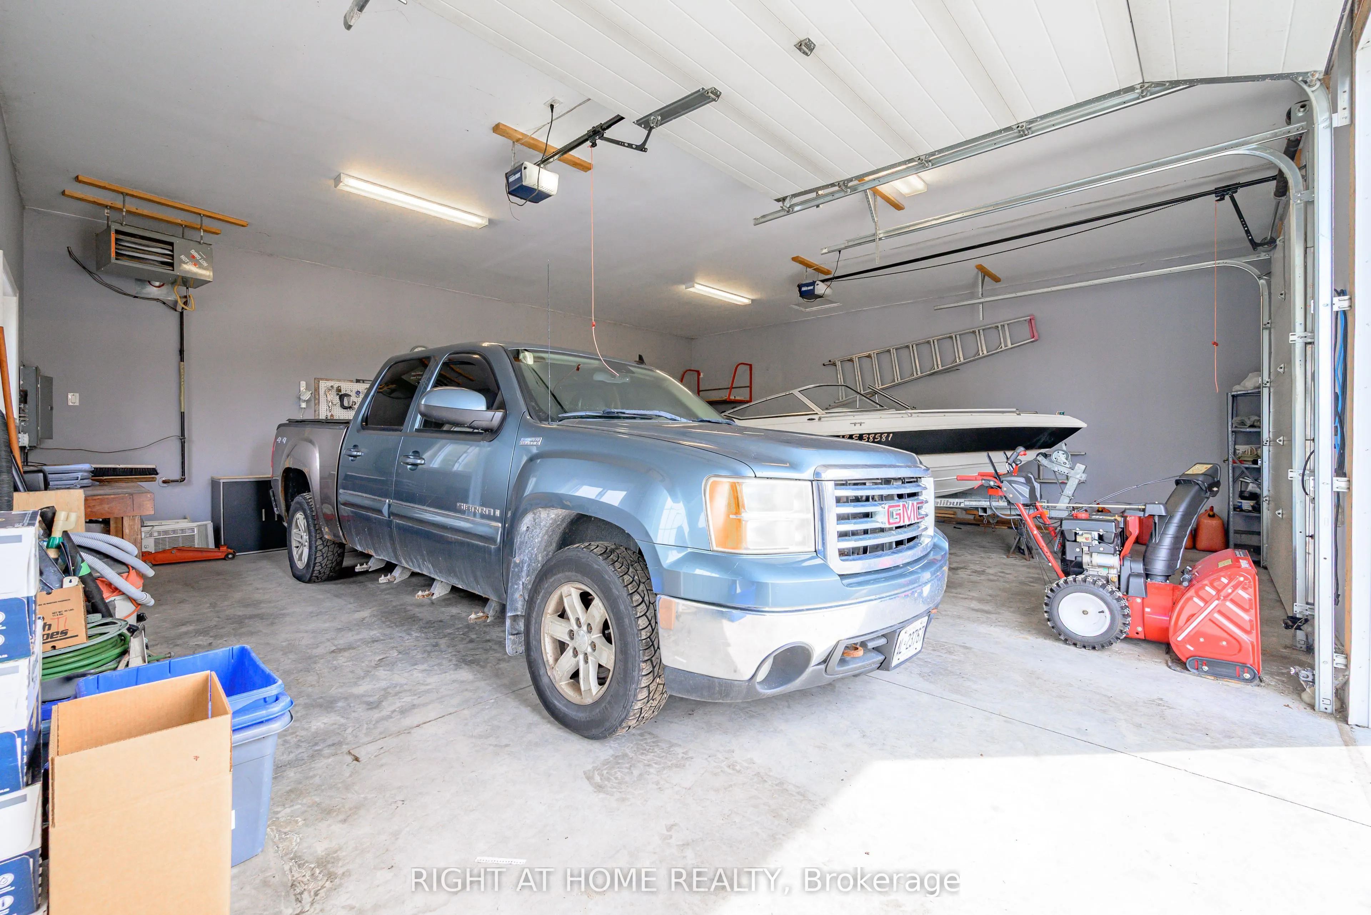
Detached 3 garage, 12 parking
MLS #
X13468242
Size
700-1100 sqft
Basement
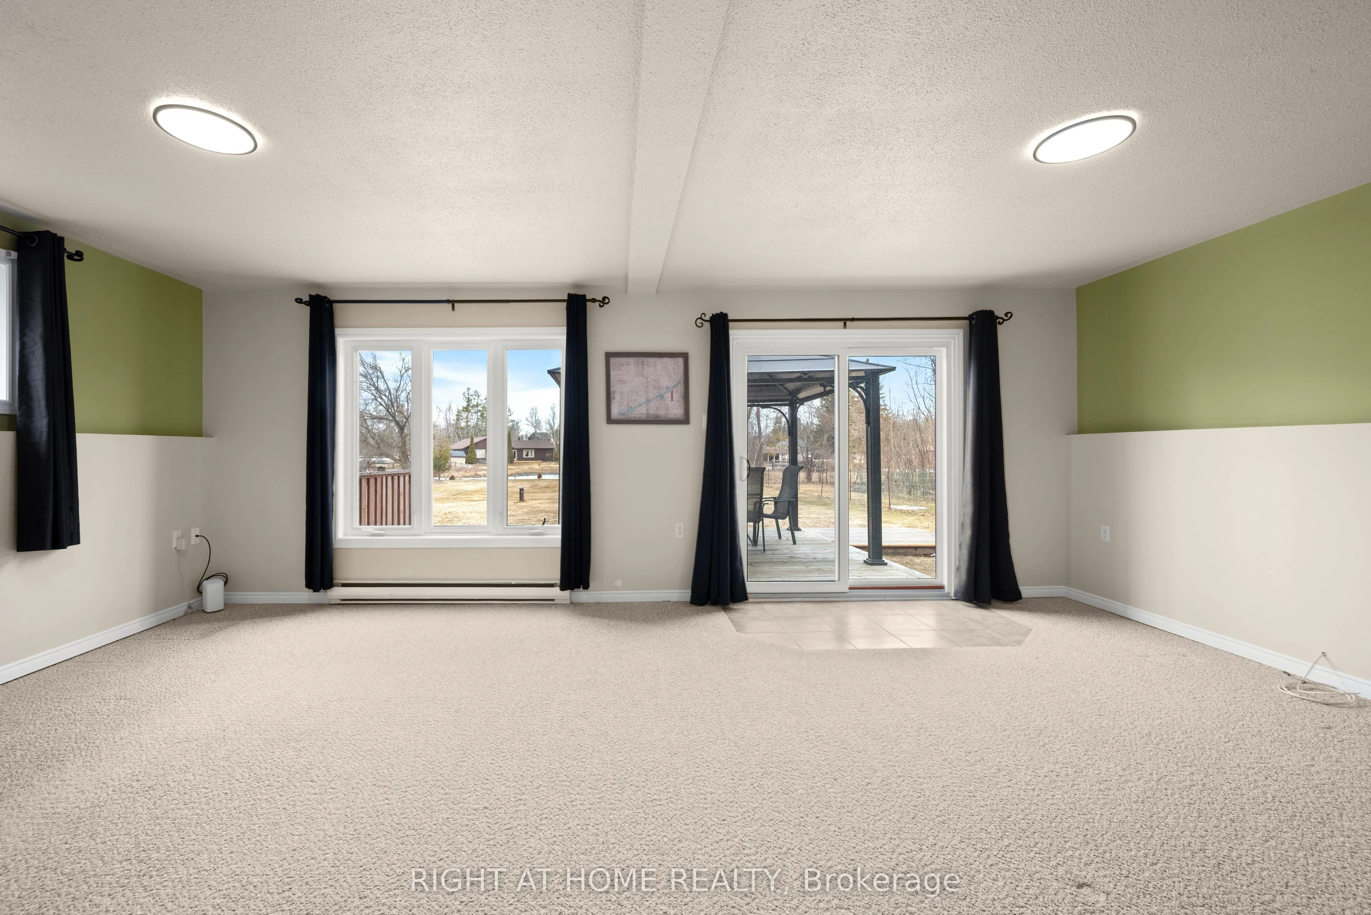
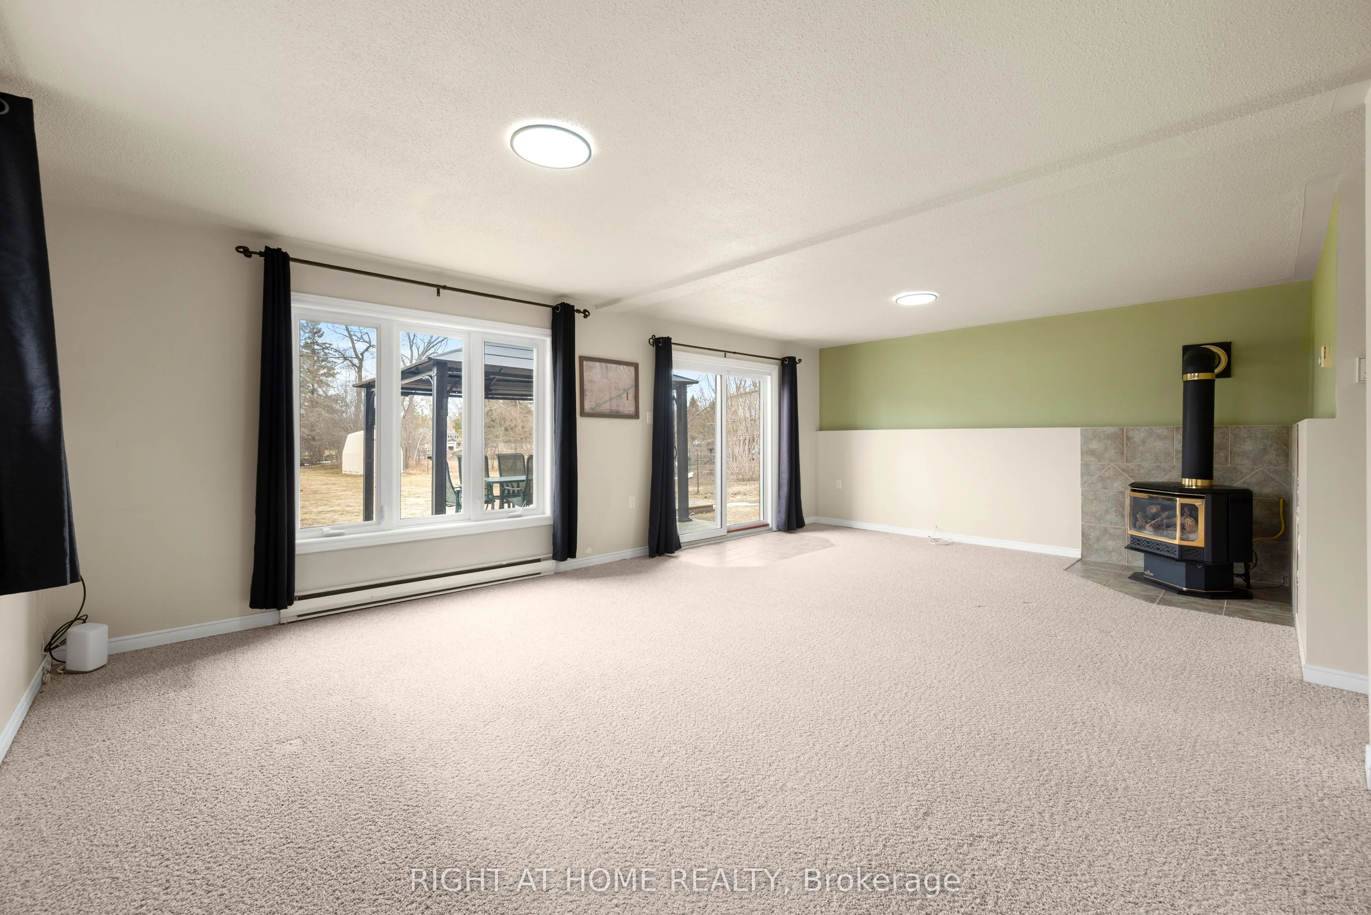
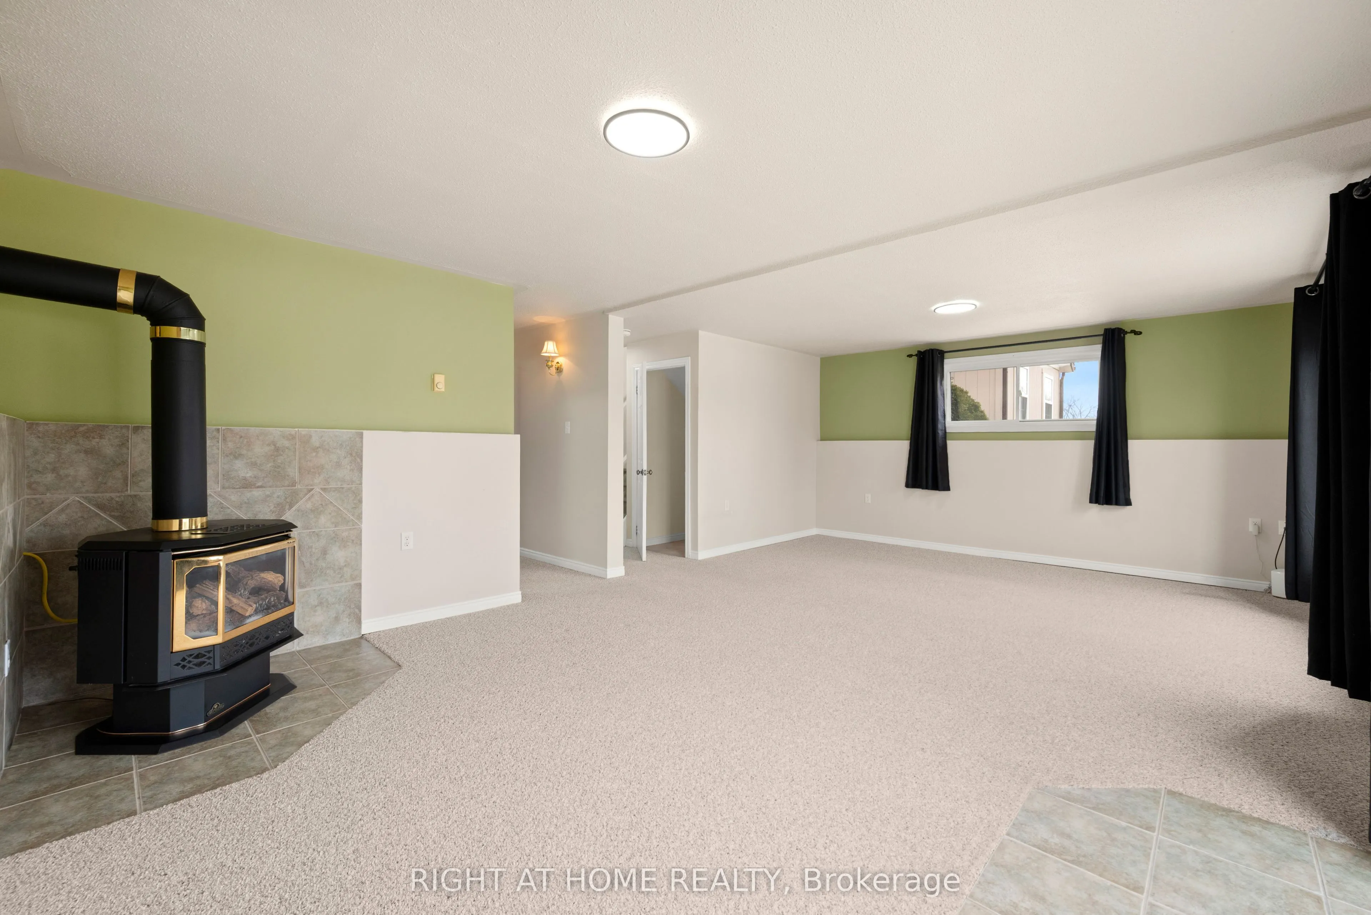
Finished with Walk-Out
Listed on
2026-06-19
Lot size
80 x 425.0
Tax
$3,997.98 /yr
Days on Market
116
Approximate Age
-
Maintenance Fee
-
Description
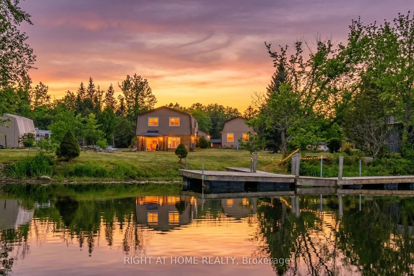
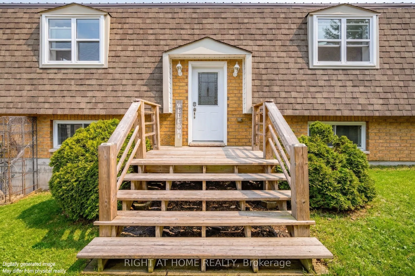
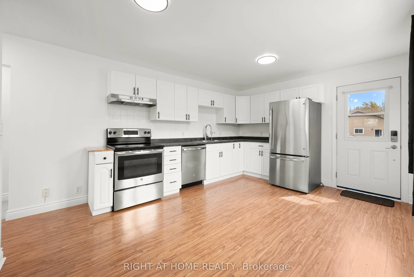
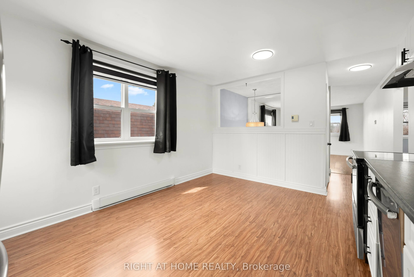
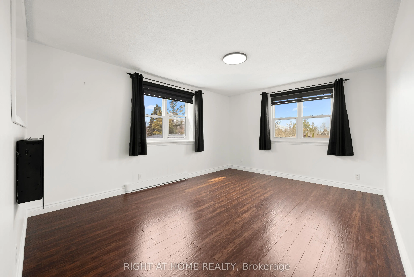
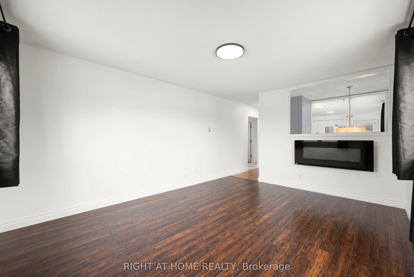
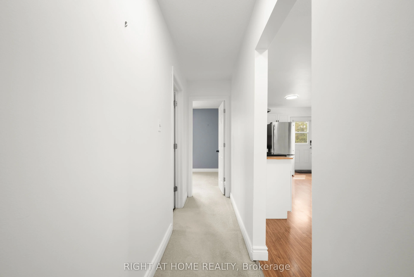
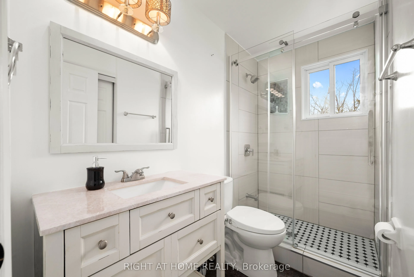
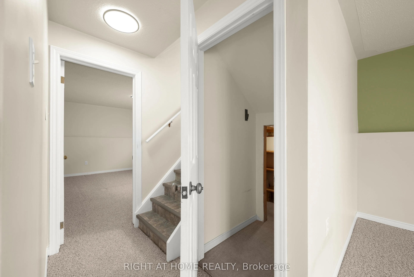
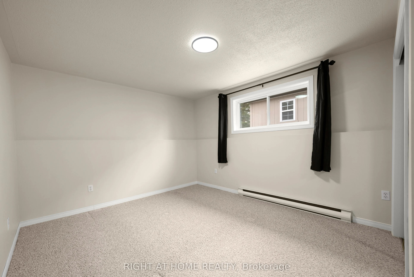
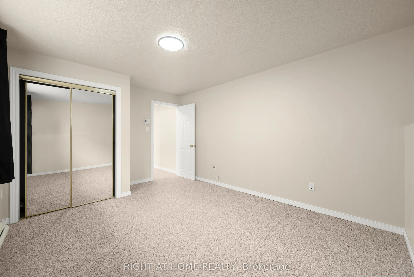
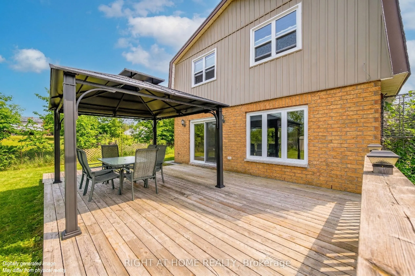
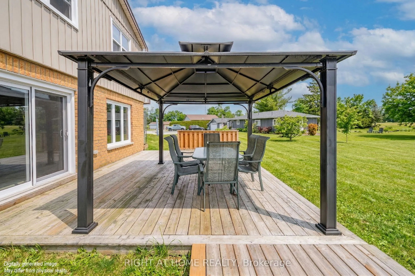
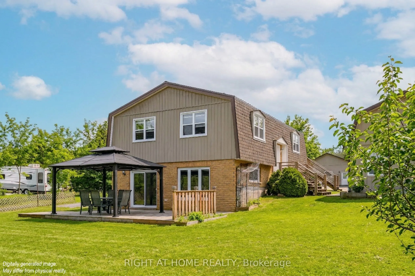
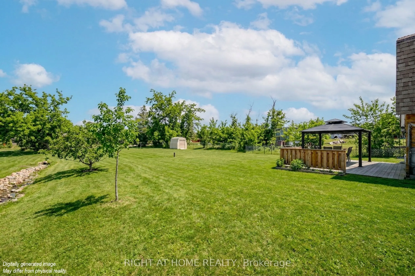
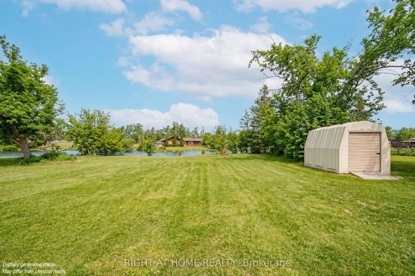
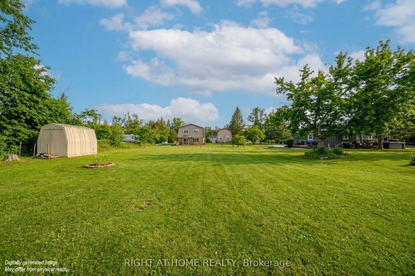
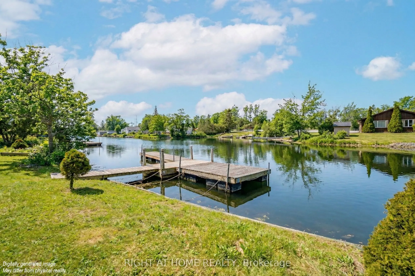
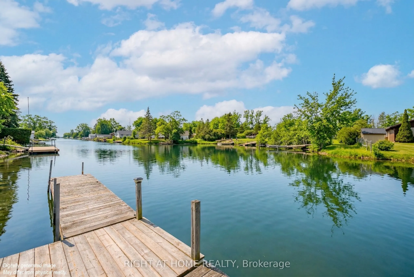
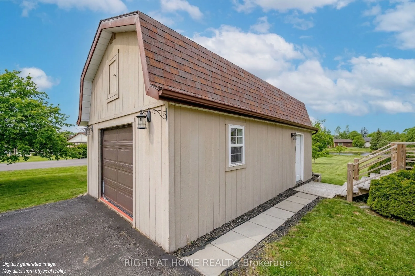
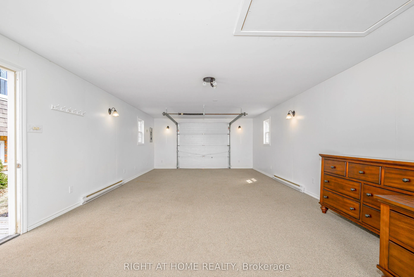
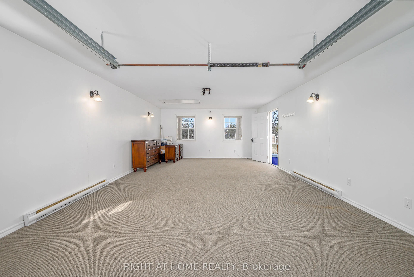
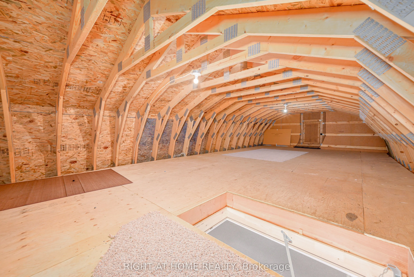
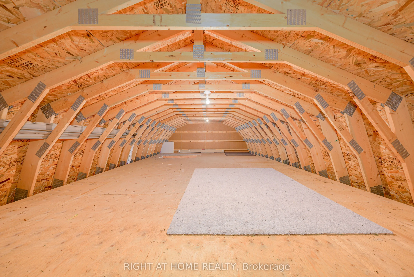
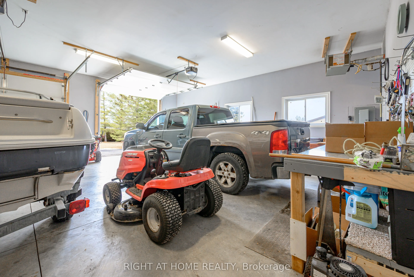
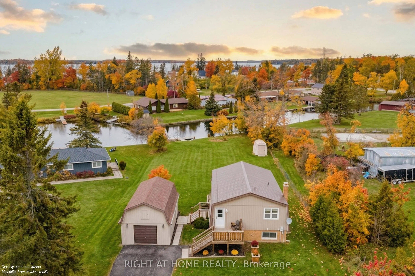
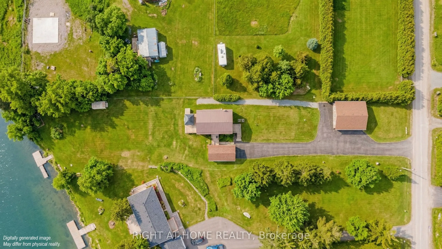
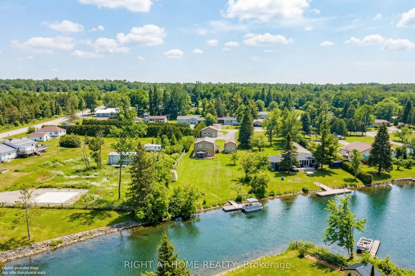
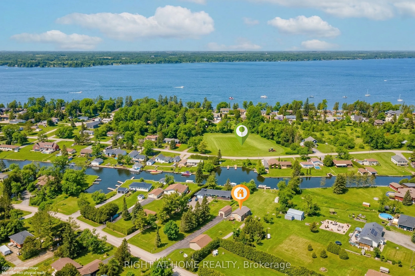
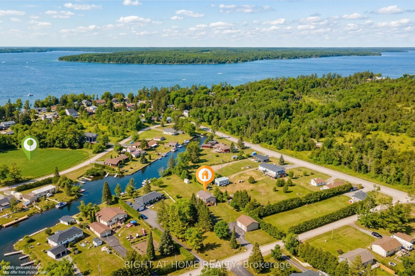
RARE WATERFRONT OPPORTUNITY ON STURGEON LAKE CANAL! This immaculate 2+1 bed, 2 full bath bungalow sits on a premium .8-acre level lot with 100ft+ of private shoreline. Boaters will love the canal access to the Trent-Severn Waterway. A true standout feature: both the massive 3-car garage AND the char...ming guest bunkie with loft are fully insulated and heated, offering year-round utility for a workshop, home office, or guest retreat. The property is a gardener's paradise with lush perennial and vegetable gardens, plus a convenient storage shed. The bright home features a functional layout with a finished lower level (+1 bed). Experience ultimate privacy on a quiet road just minutes from Lindsay and Fenelon Falls. Whether you're looking for a four-season home or a premium getaway with space for all your tools and toys, this is it.
Full Property Details
Interior
Bedrooms
2
Bedrooms Plus
1
Total Bedrooms
3
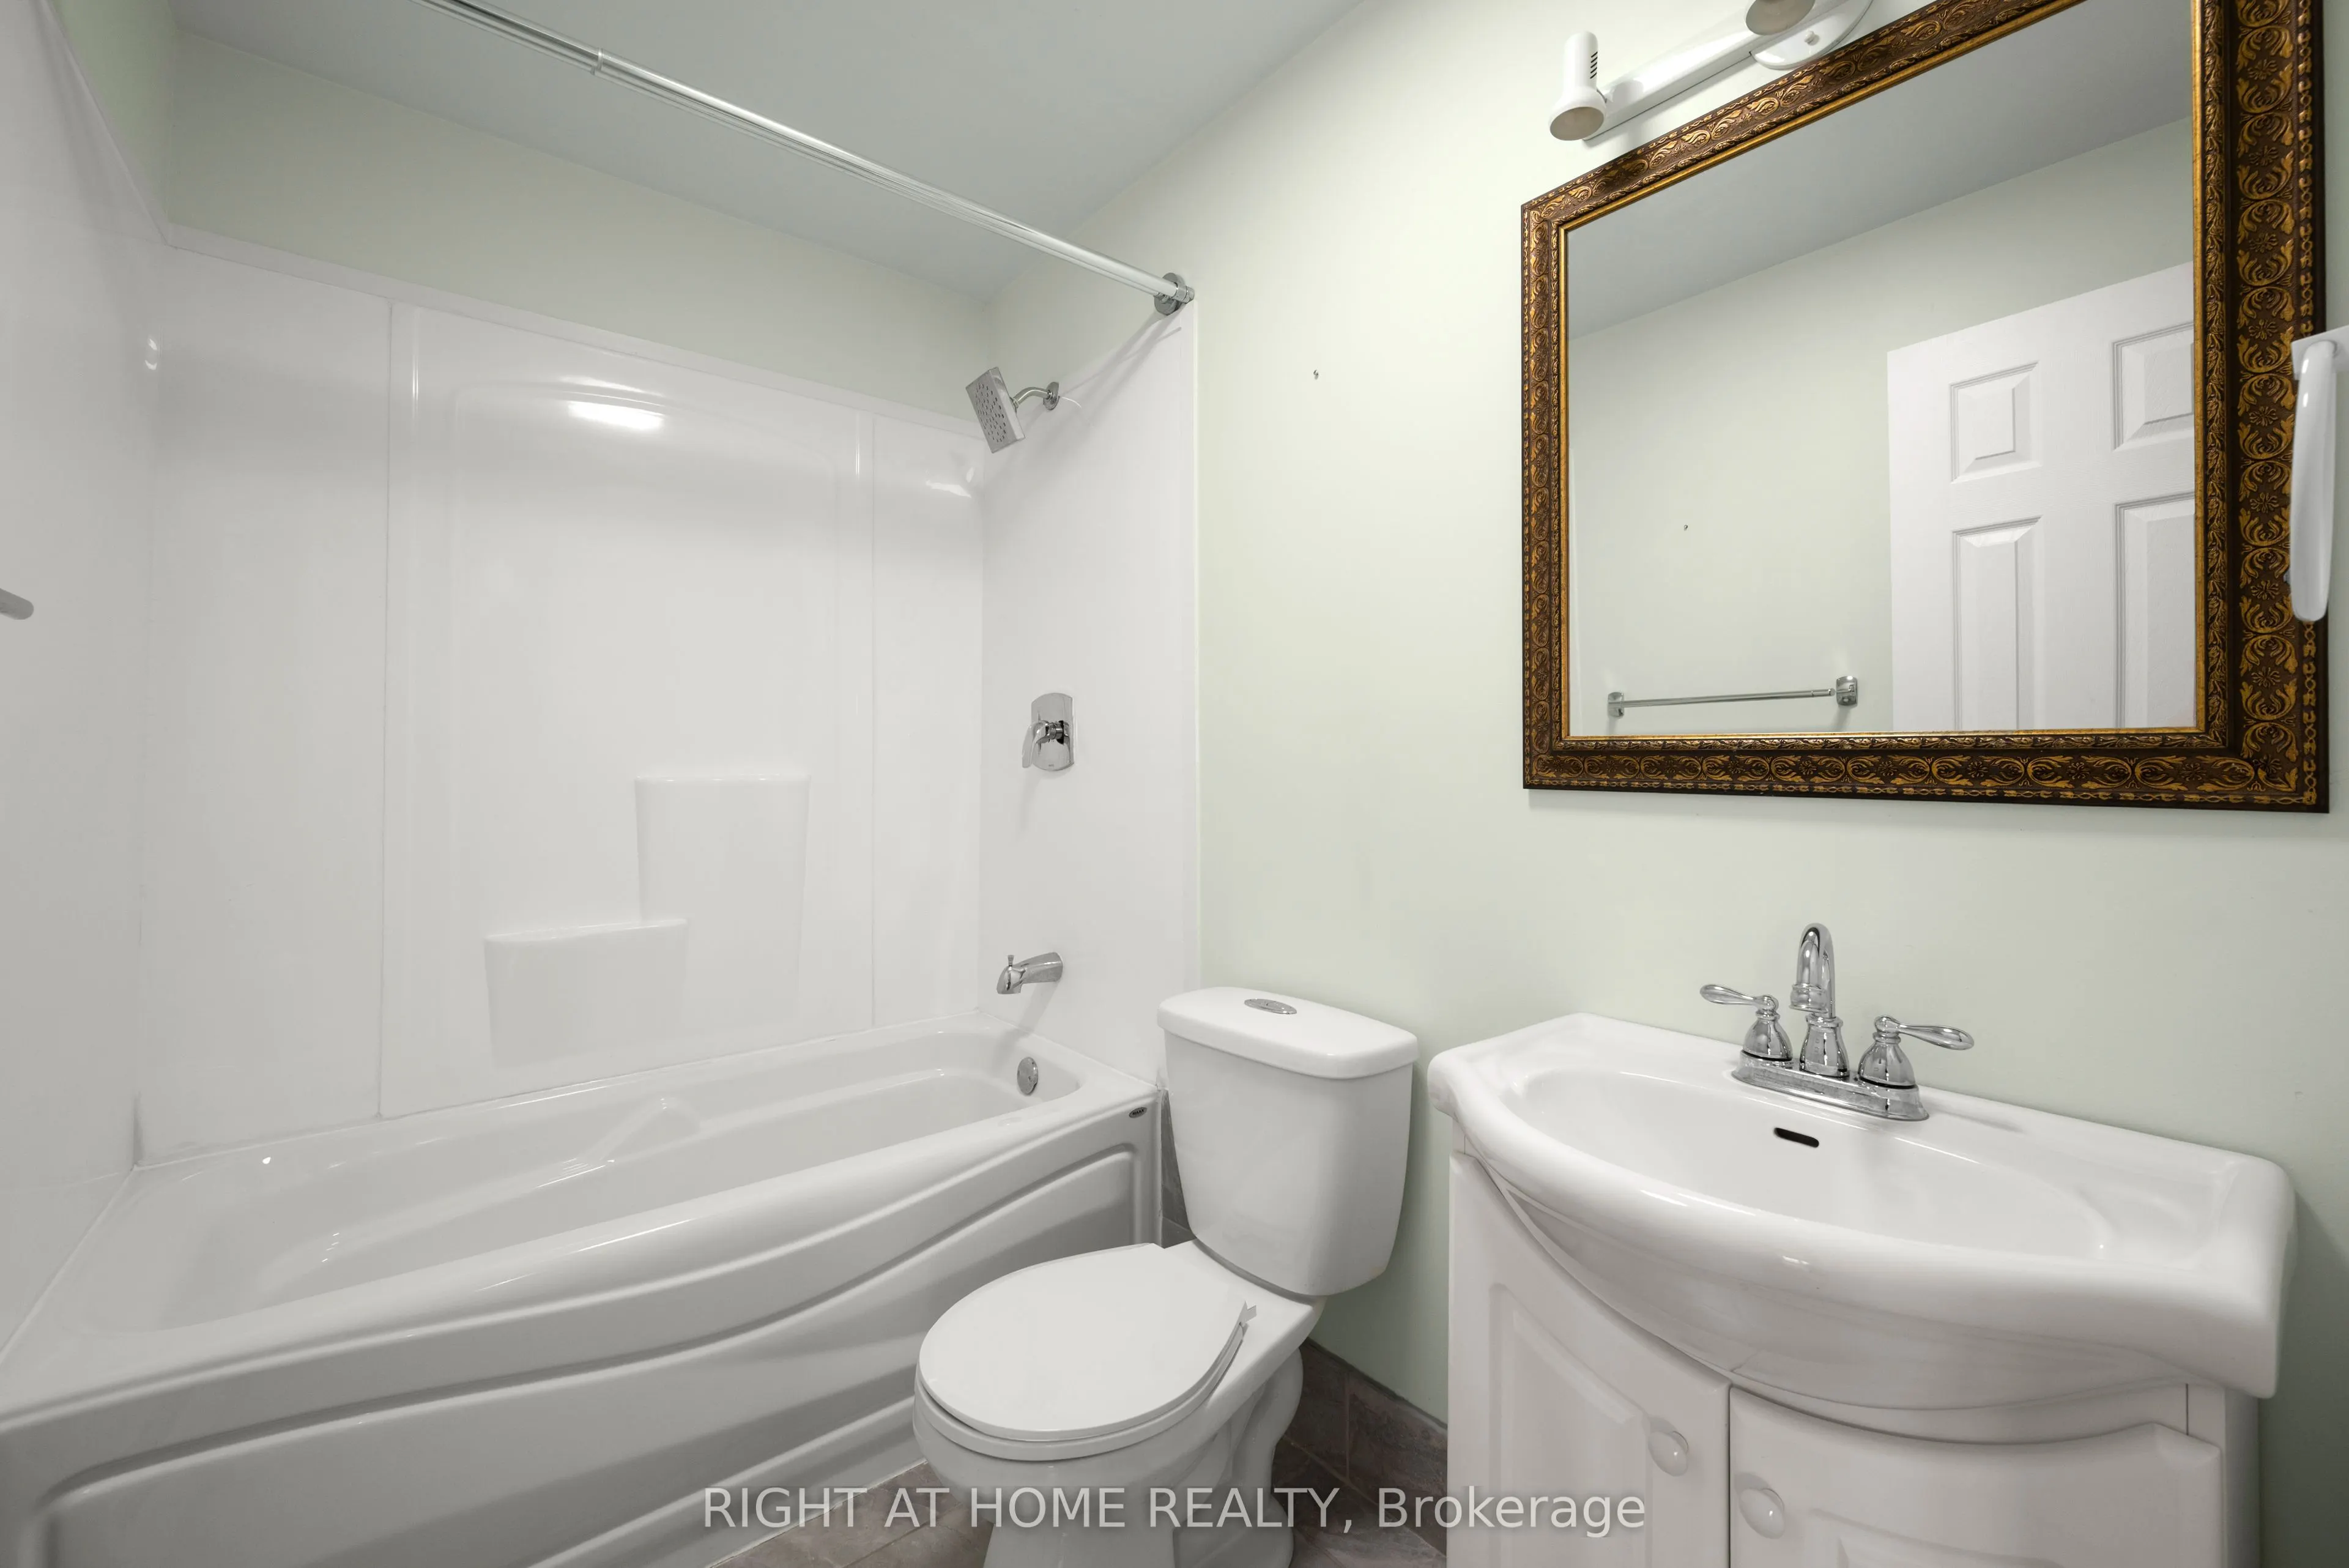
Washrooms
2
Square Footage
700-1100 sqft
Basement
Finished with Walk-Out
Heating Source
Electric
Heating Fuel
Baseboard
Air Conditioning
Window Unit
Family Room
No
Kitchens
1
Total Kitchens
1
Fireplace Features
Yes
Bedrooms
2
Bedrooms Plus
1
Total Bedrooms
3
Washrooms
2
Square Footage
700-1100 sqft
Basement
Finished with Walk-Out
Heating Source
Electric
Heating Fuel
Baseboard
Air Conditioning
Window Unit
Family Room
No
Kitchens
1
Total Kitchens
1
Fireplace Features
Yes
Exterior
Depth
425.0
Front
80.0
Lot Size
80 x 425.0 ft
Pool
None
Waterfront
Direct
Parking Spaces
12
Total Parking Spaces
15.00
Parking Description
Detached
Garage Spaces
3
Depth
425.0
Front
80.0
Lot Size
80 x 425.0 ft
Pool
None
Waterfront
Direct
Parking Spaces
12
Total Parking Spaces
15.00
Parking Description
Detached
Garage Spaces
3
Building Description
Style
Bungalow-Raised
Home Type
House
Subtype
Detached
Property Orientation
North
Exterior Finish
Brick,Shingle
Sewers
Septic
Water Supply
Well
Possession Date
7/1/2026
Style
Bungalow-Raised
Home Type
House
Subtype
Detached
Property Orientation
North
Exterior Finish
Brick,Shingle
Sewers
Septic
Water Supply
Well
Possession Date
7/1/2026
Community
Community
Lindsay
Community
Lindsay
Taxes & Fees
Taxes
$3,997.98 /yr
Tax Year
2025
Occupancy
Vacant
Taxes
$3,997.98 /yr
Tax Year
2025
Occupancy
Vacant
Room Types
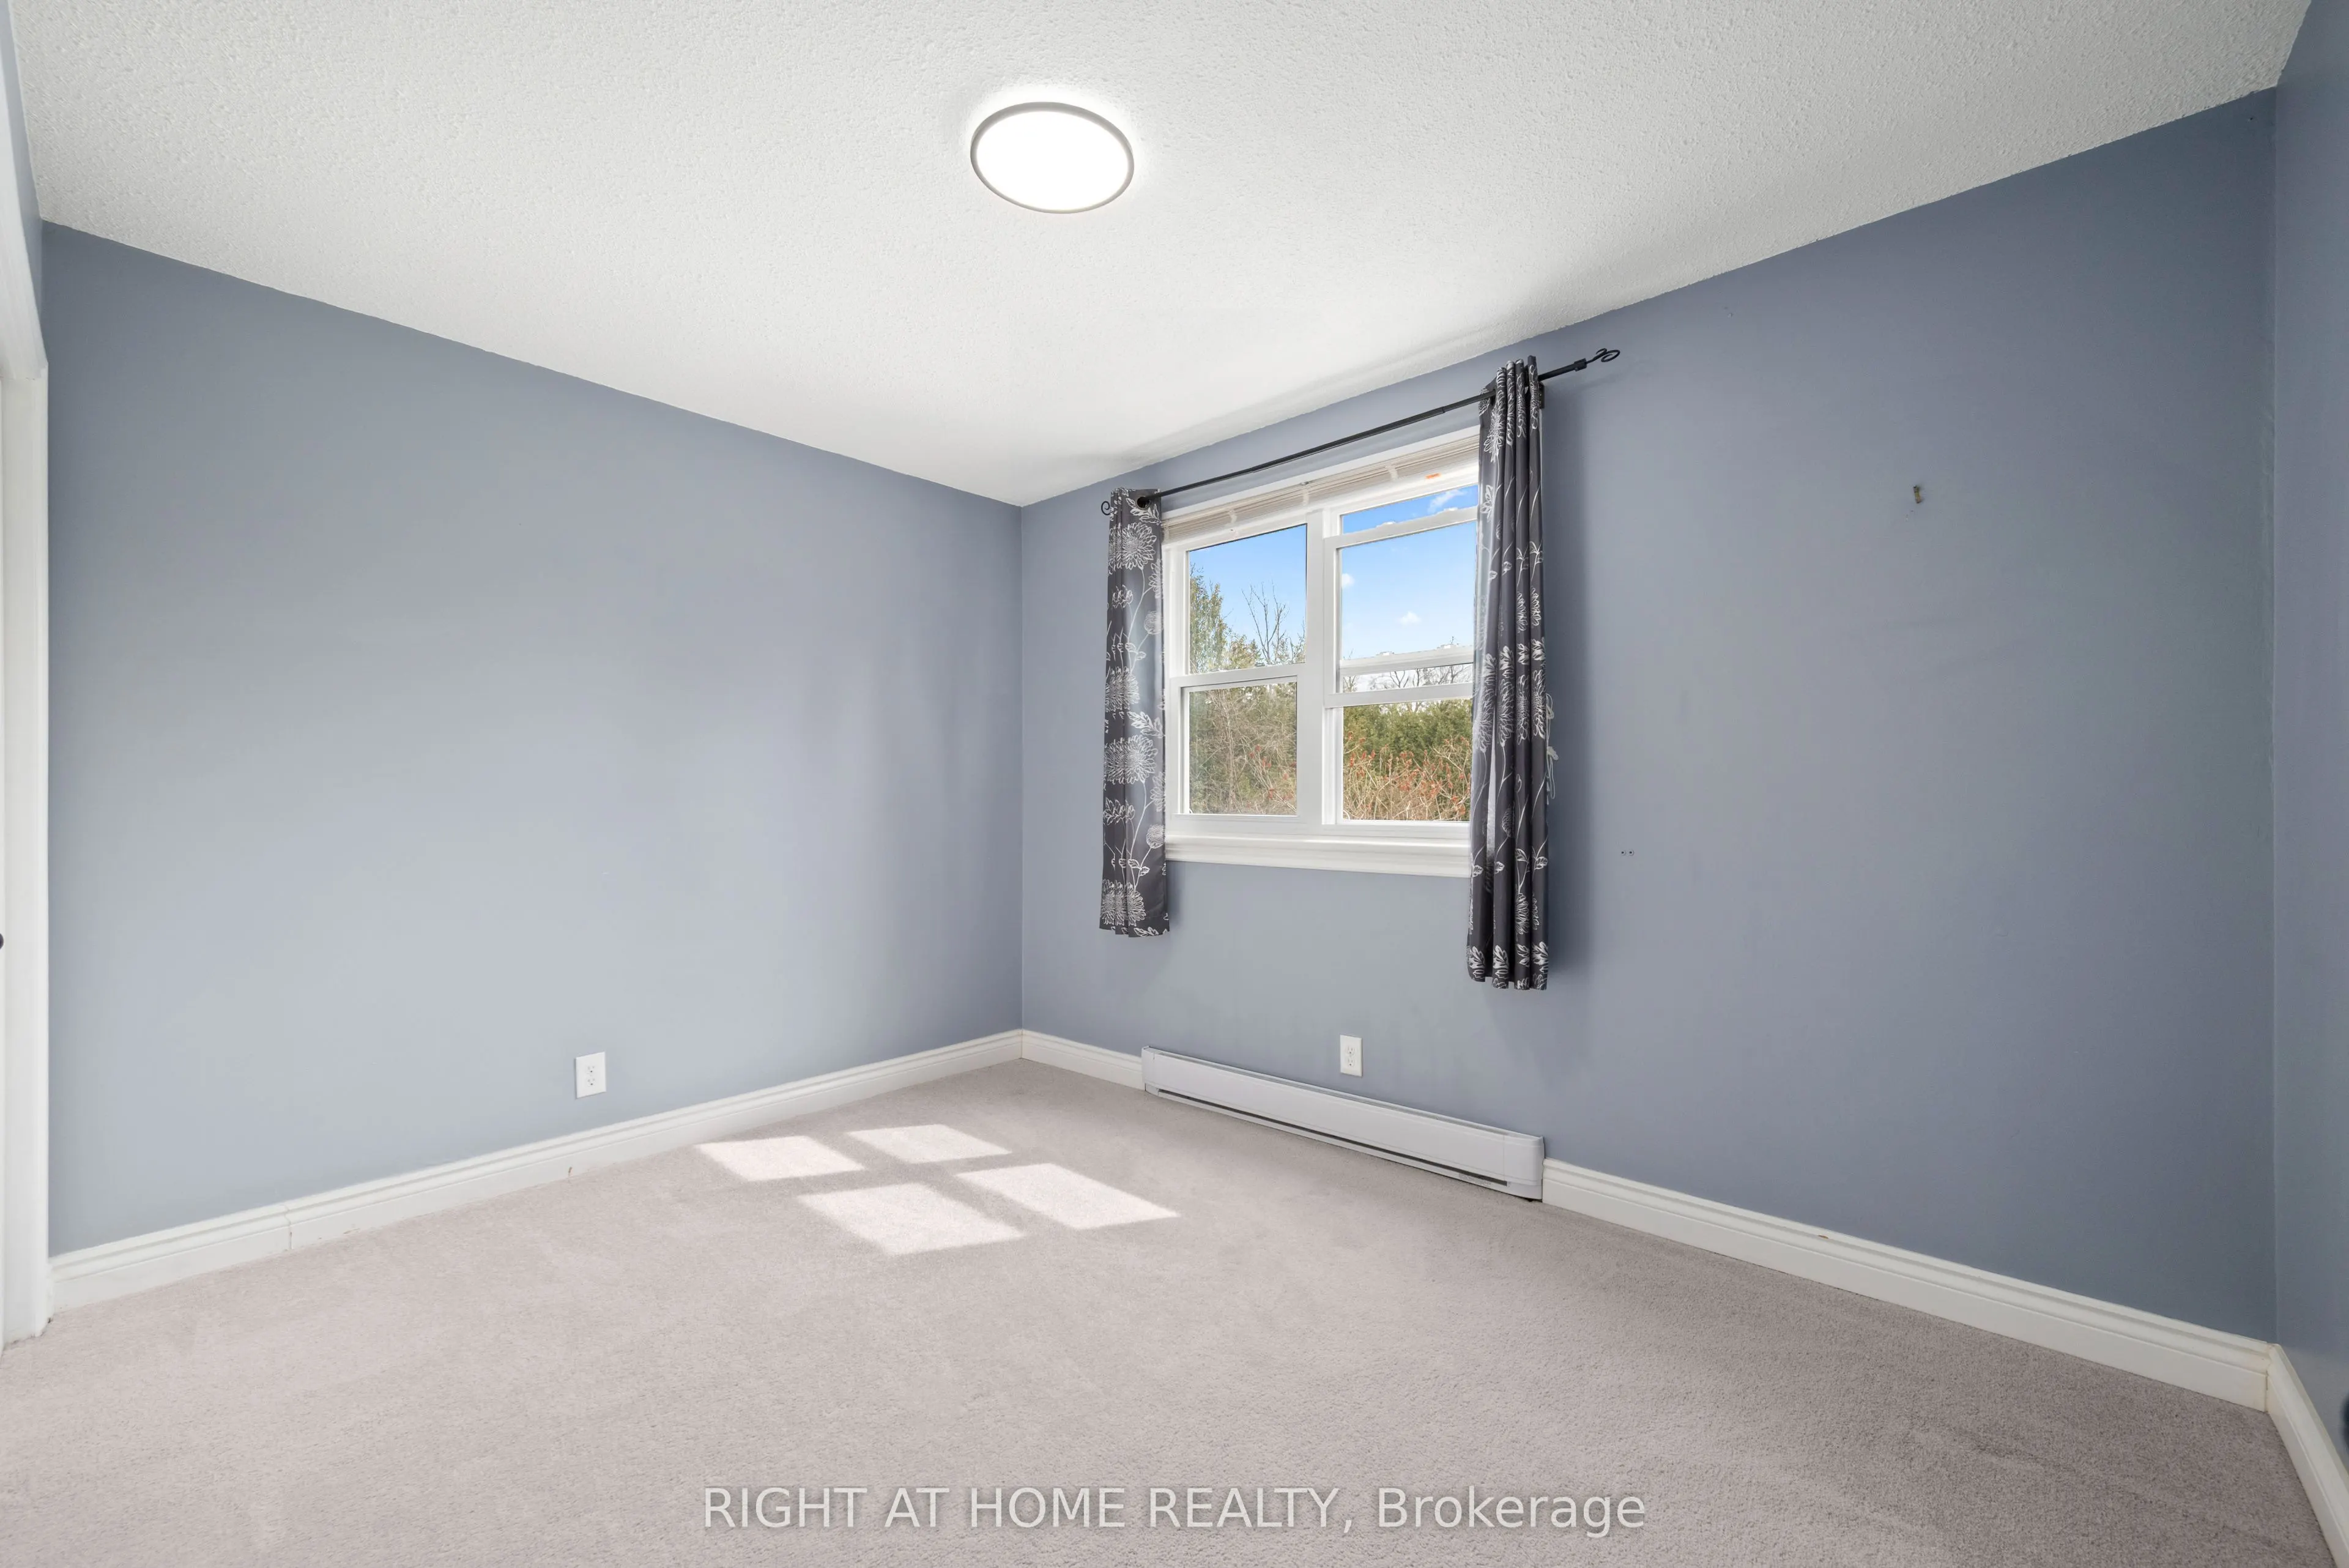
Bedroom 2
Broadloom
Dimensions 11.09 x 9.09 feet
100.81 sqft
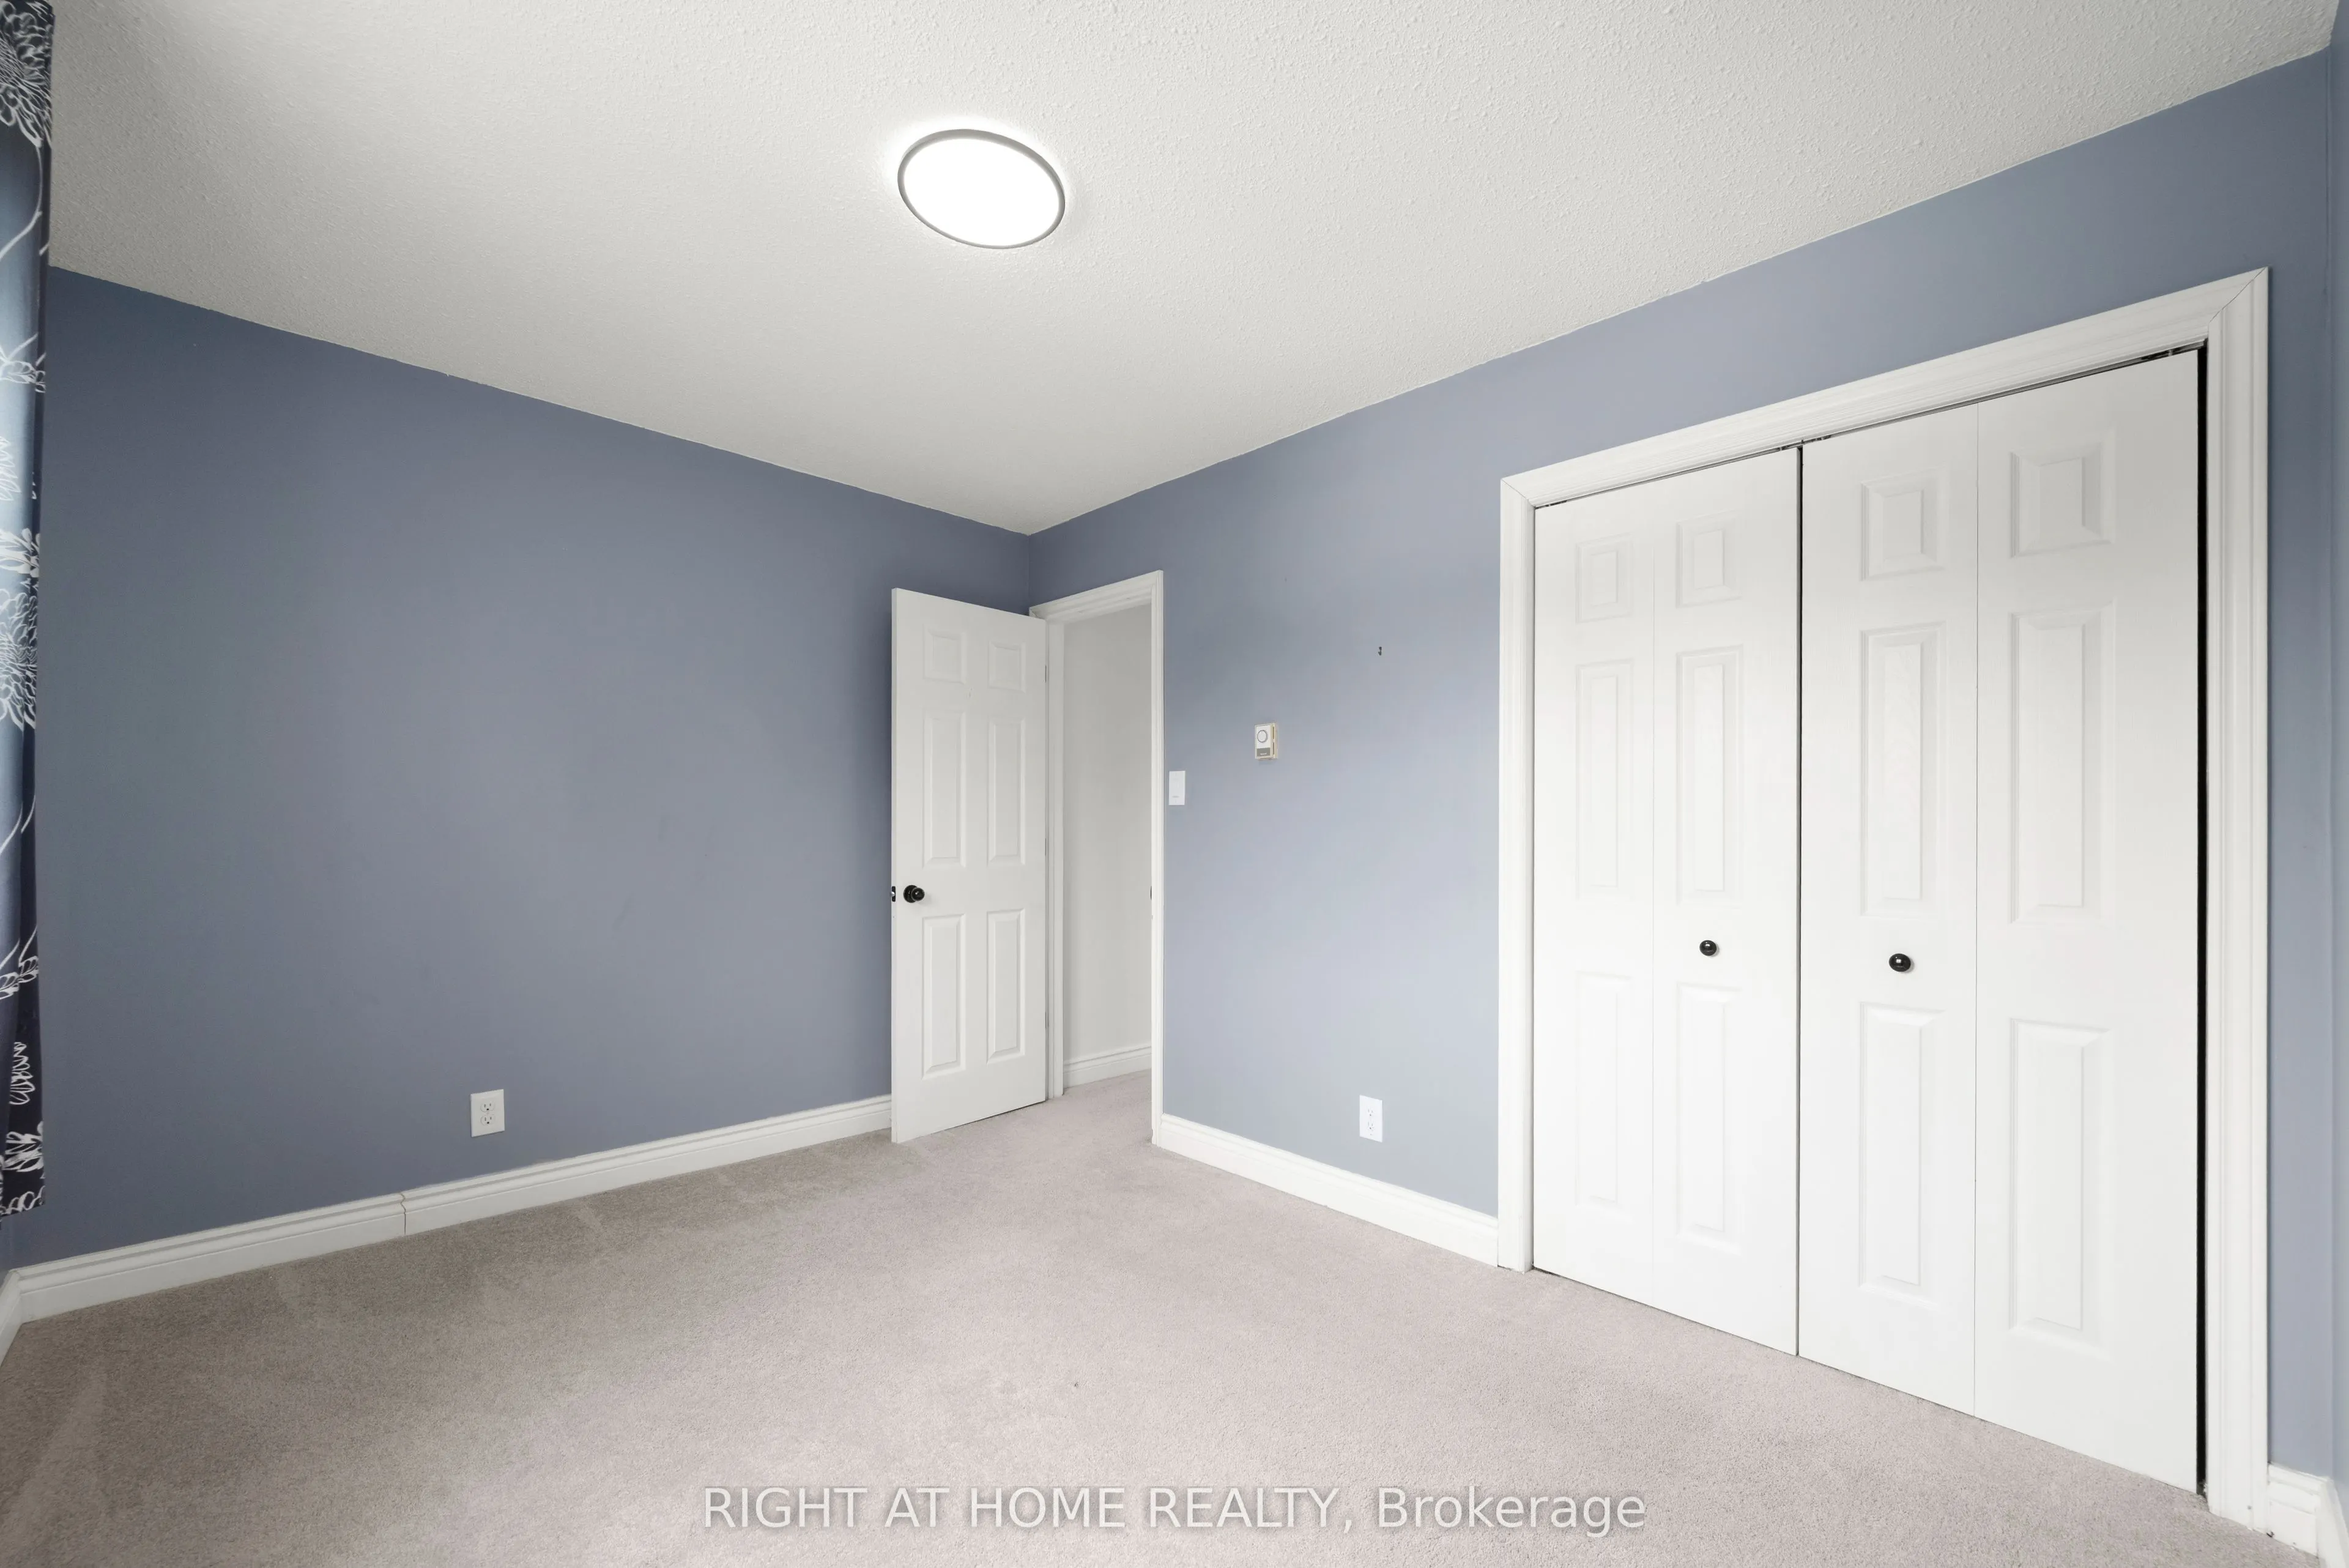
Bedroom 3
Broadloom
Dimensions 10.1 x 11.98 feet
121 sqft
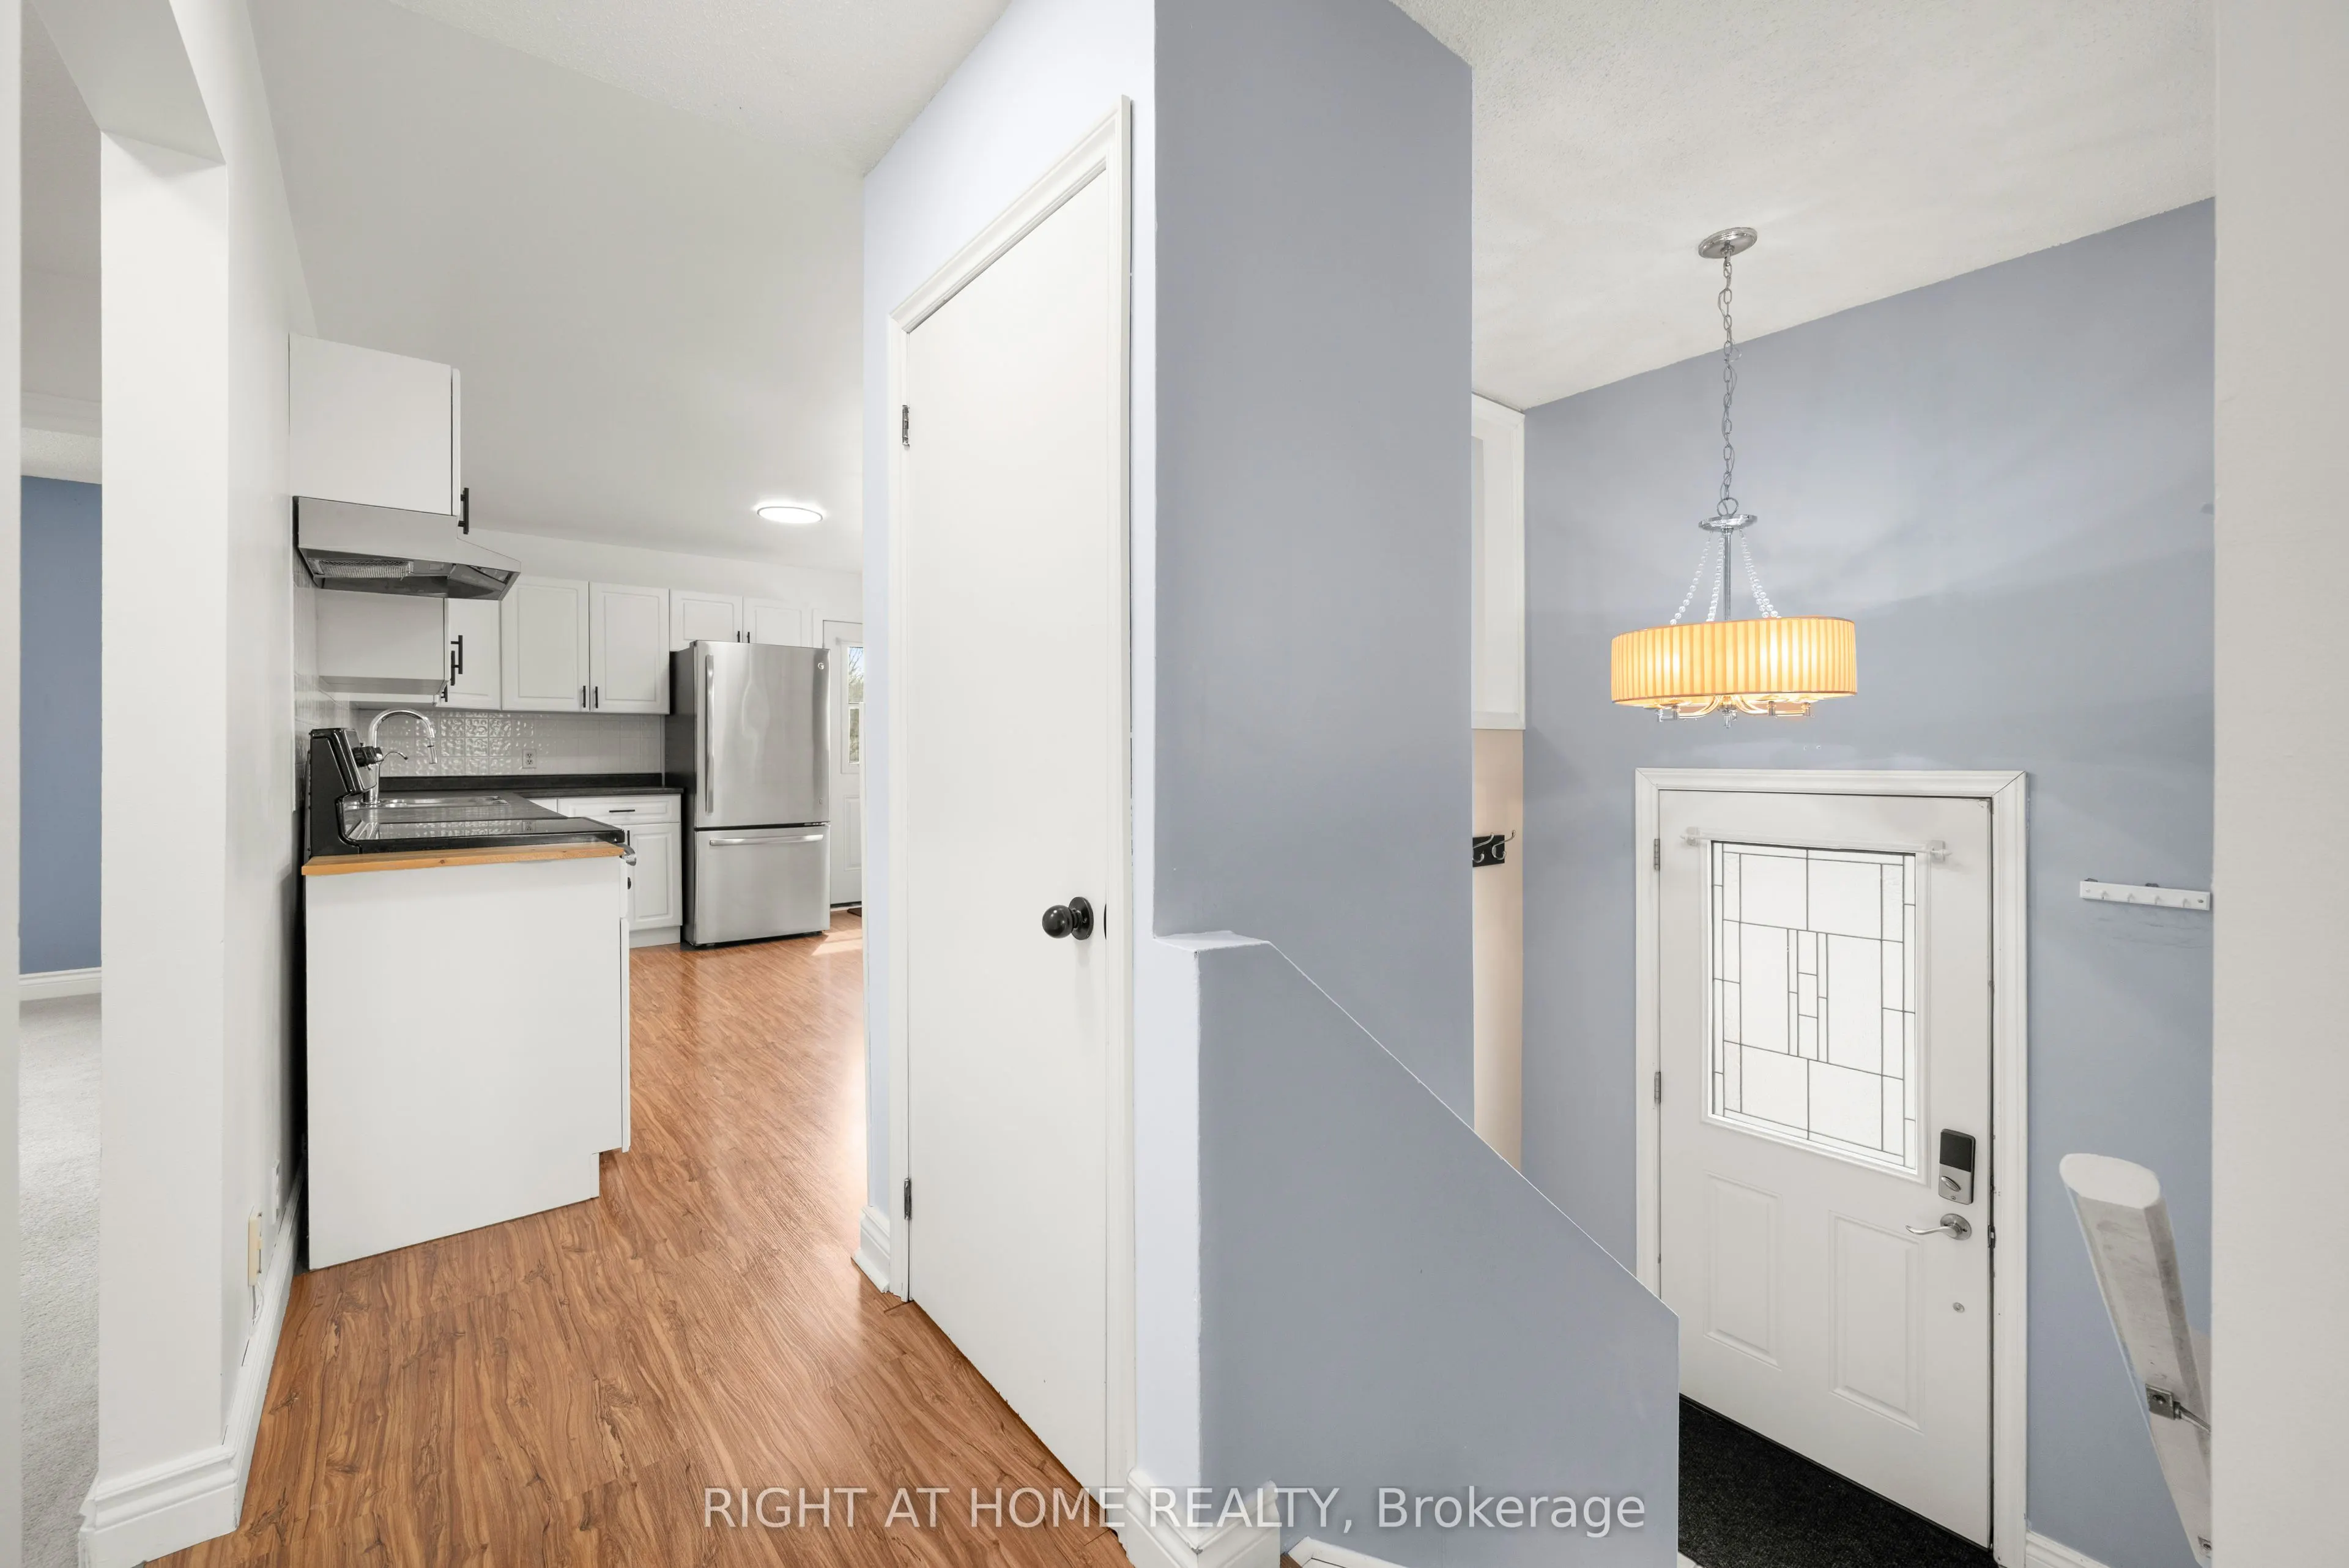
Kitchen
Stainless Steel Appl, Laminate
Dimensions 15.39 x 11.09 feet
170.68 sqft
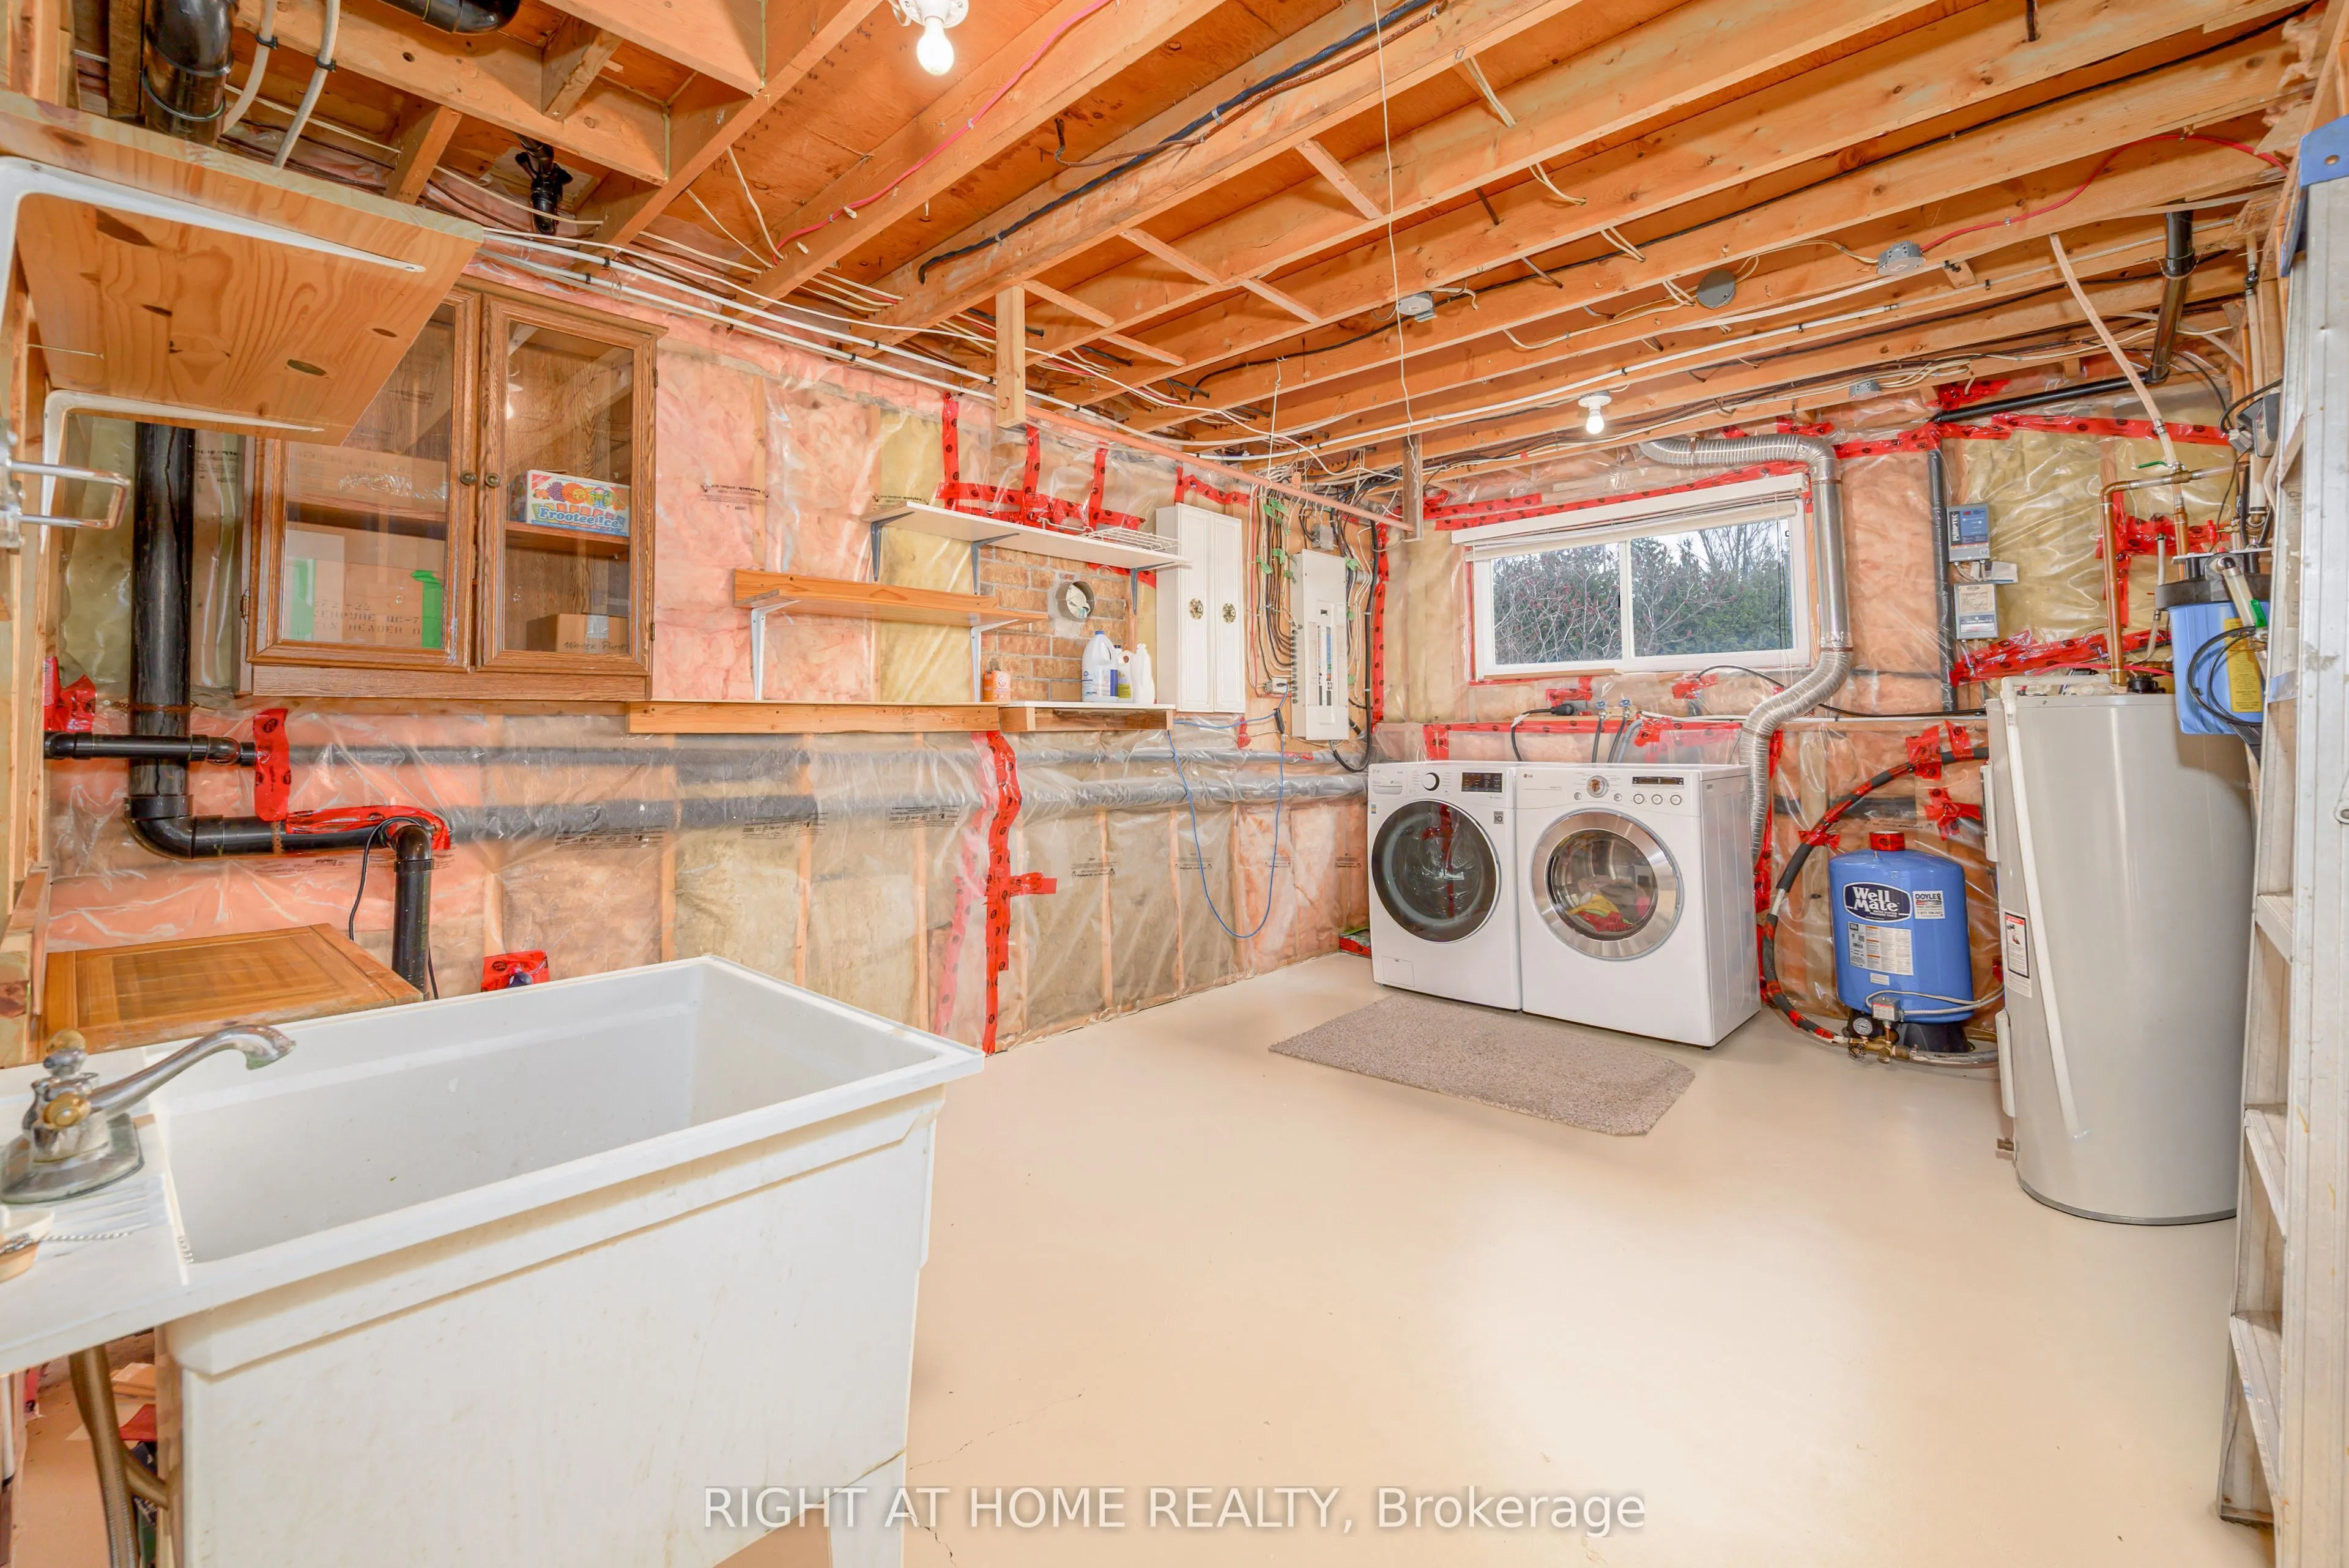
Laundry
-
Dimensions 15.88 x 10.07 feet
159.91 sqft
Living Room
Vinyl Floor, Overlook Water
Dimensions 14.11 x 11.09 feet
156.48 sqft
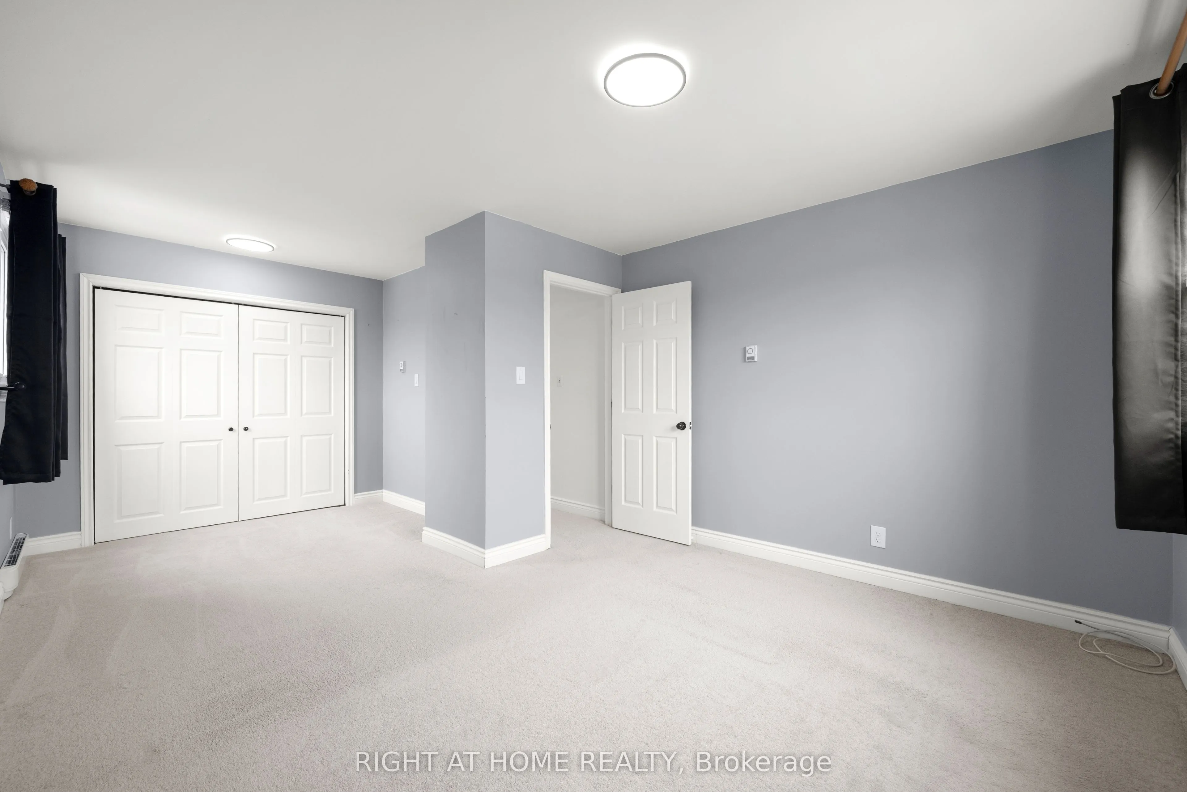
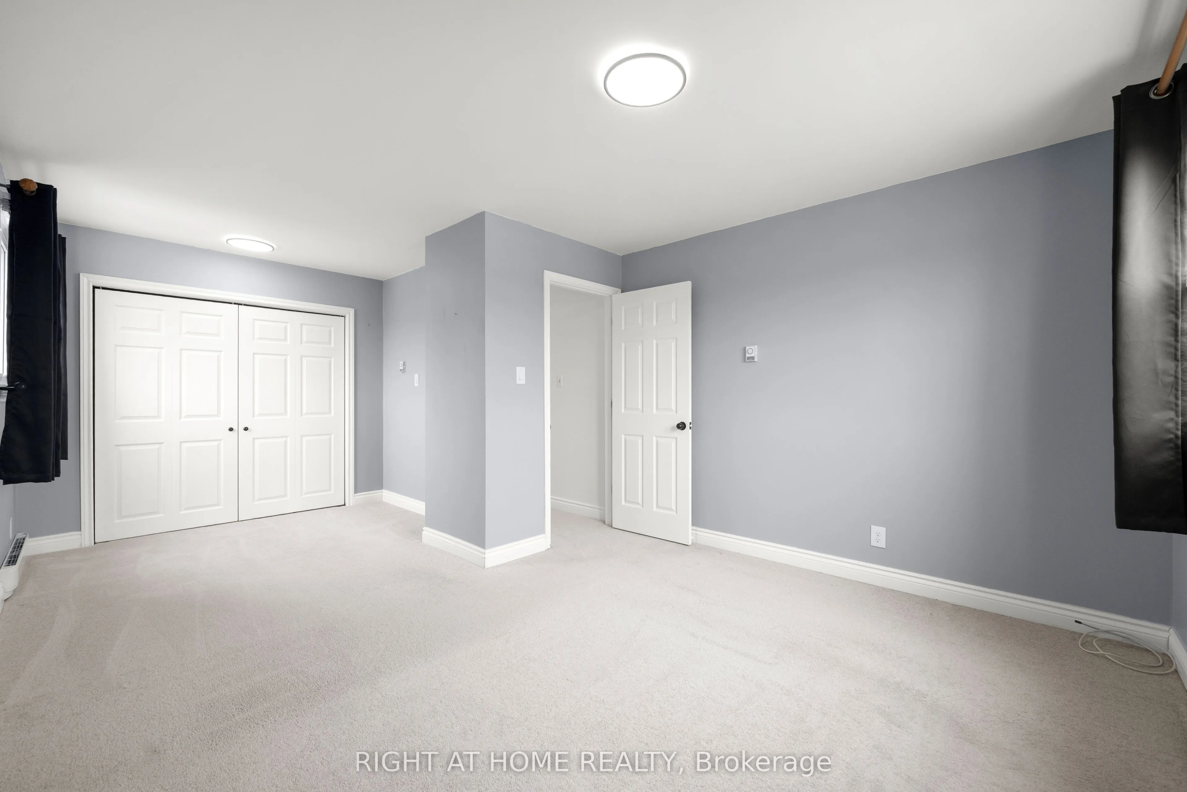
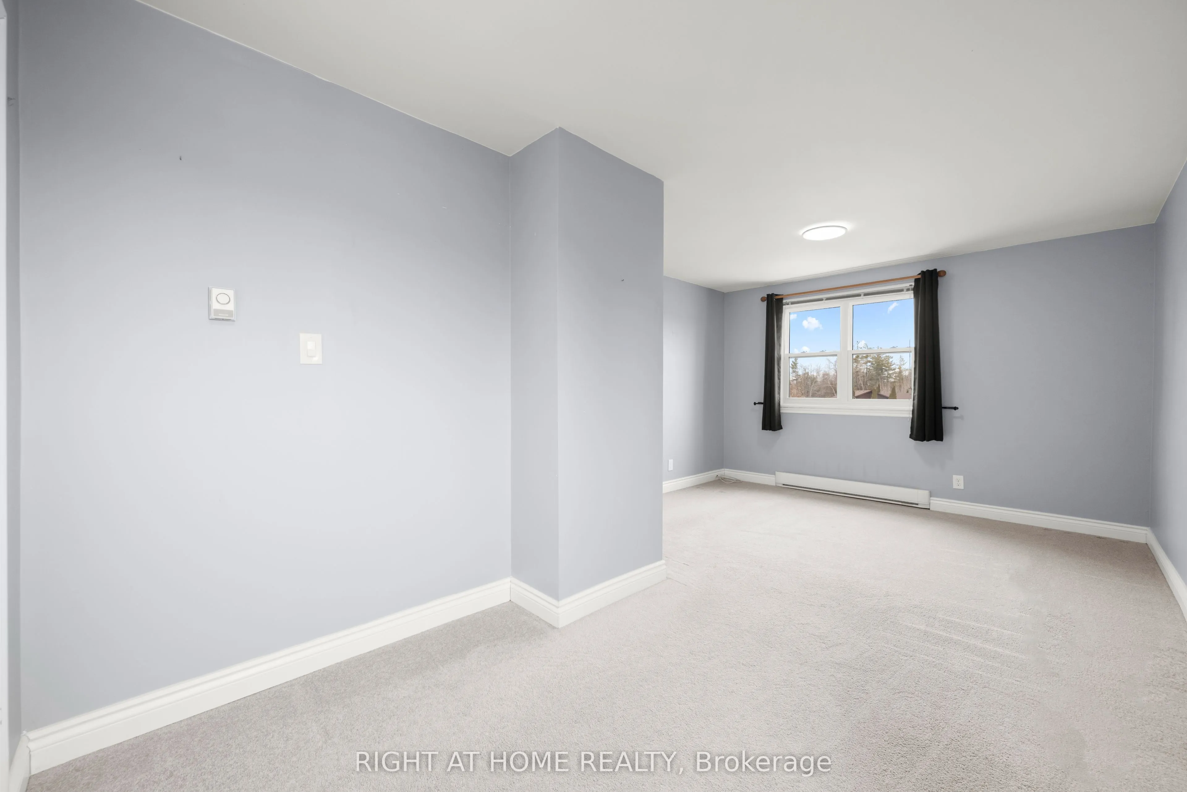
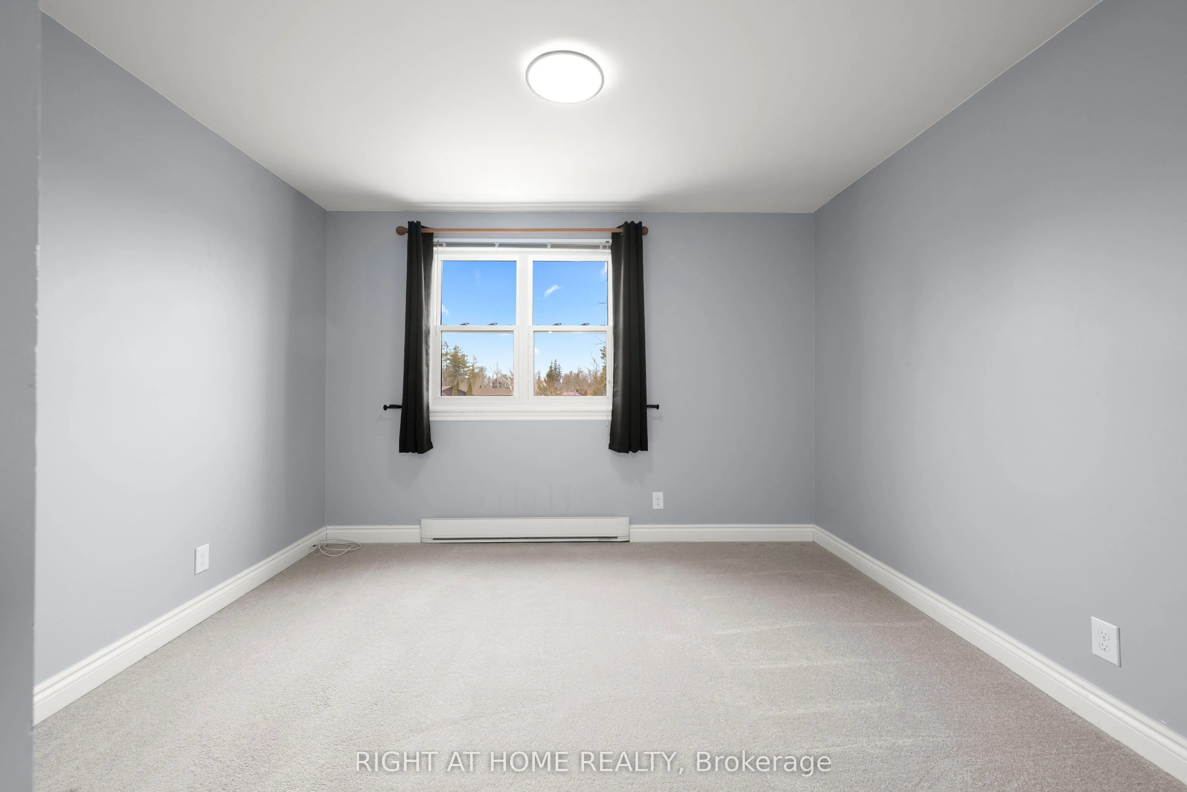
Primary Bedroom
Broadloom, Overlook Water
Dimensions 17.26 x 11.09 feet
191.41 sqft
Recreation
Walk-Out, Overlook Water
Dimensions 22.18 x 14.7 feet
326.05 sqft
Similar Properties(No results)
Mortgage Calculator
Calculate your estimated monthly mortgage payment
Price
$719,999
$
%
%
Total cost of mortgage
$0
Monthly payment
By clicking Save, we will calculate your estimated mortgage for all properties using the saved values (down payment percentage, interest rate, and amortization).
The accuracy and applicability of this calculator are not guaranteed.