Sign In or Create a Free Account to see full details of this property
Key Facts
Key facts for 96 Elgin Street
Property Type
House, 2-Storey
Parking
Detached 1 garage, 2 parking
MLS #
X13593242
Size
2000-2500 sqft
Basement
Full,Finished
Listed on
2026-07-22
Lot size
58 x 203.88
Tax
$4,682.99 /yr
Days on Market
83
Approximate Age
-
Maintenance Fee
-
Description
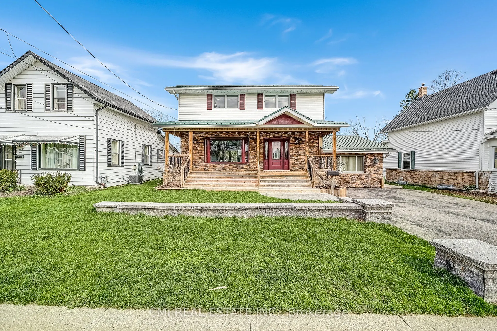
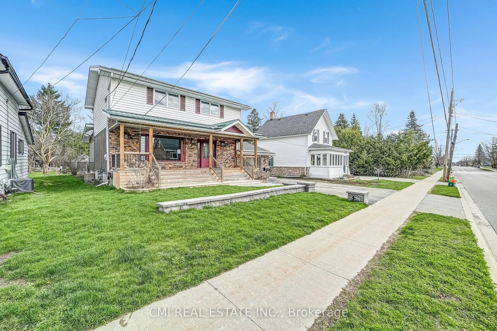
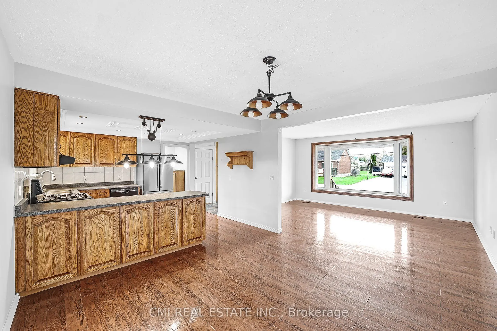
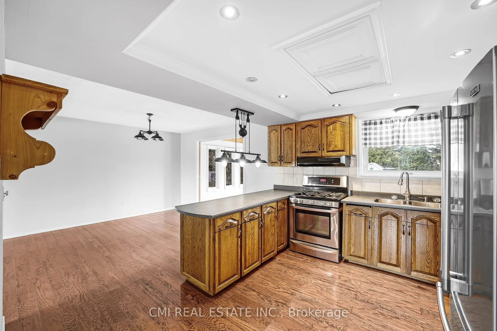
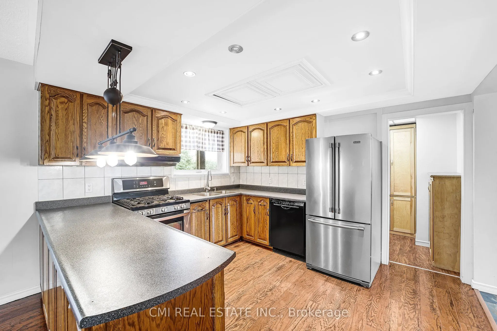
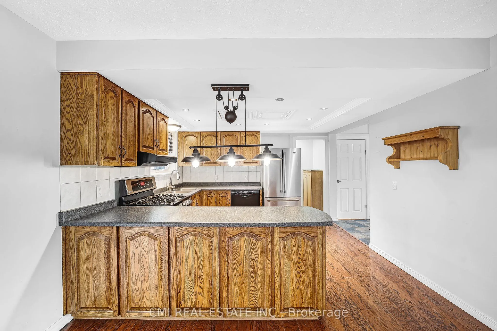
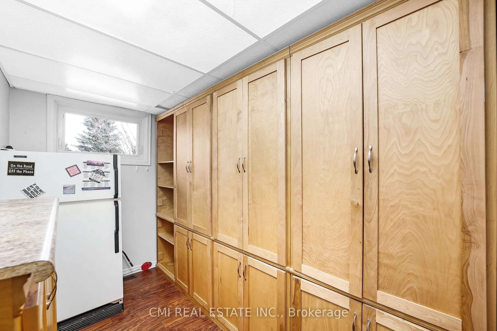
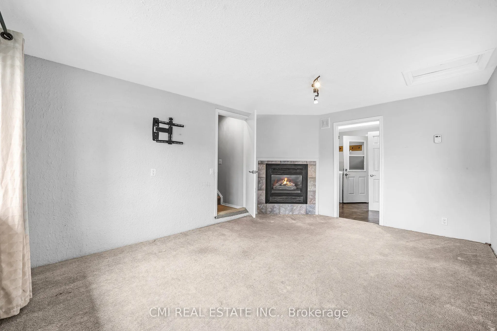
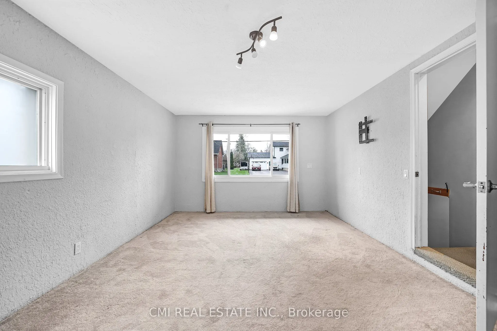
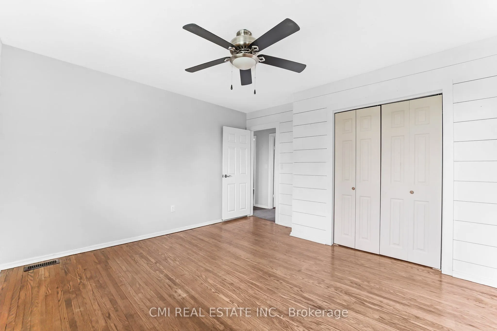
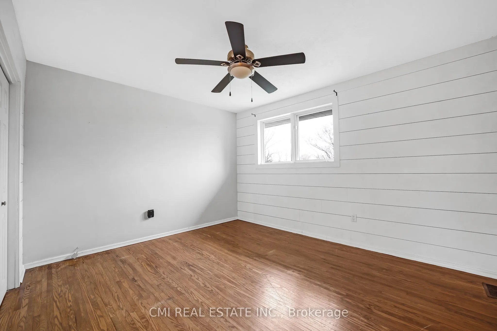
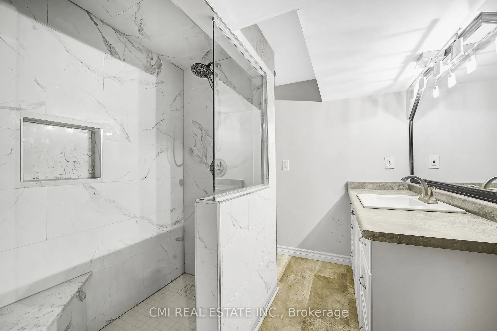
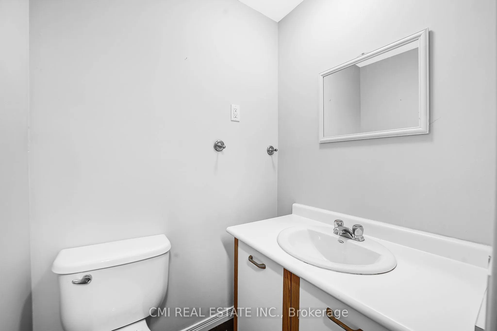
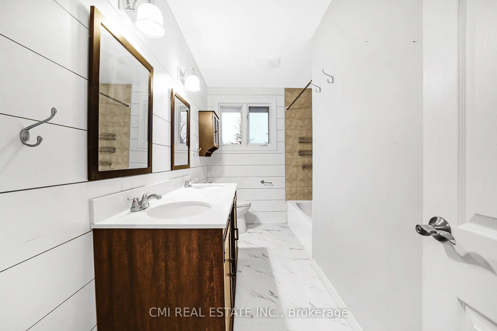
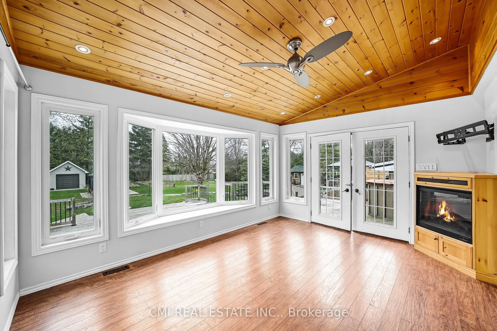
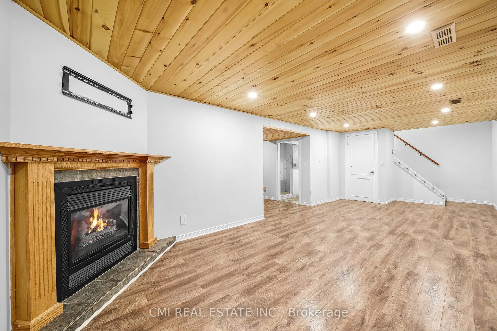
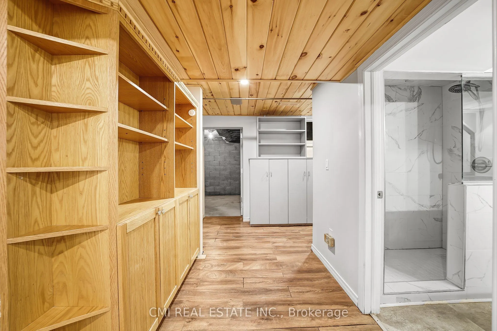
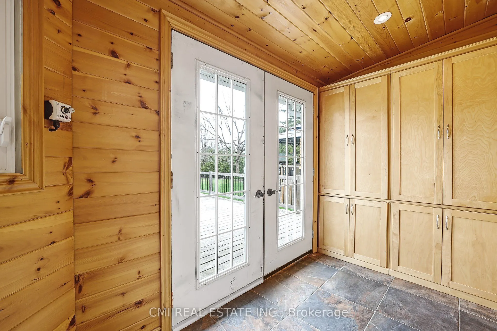
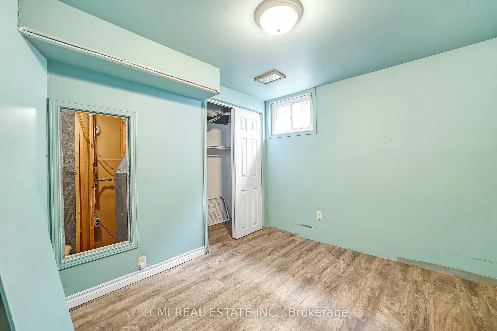
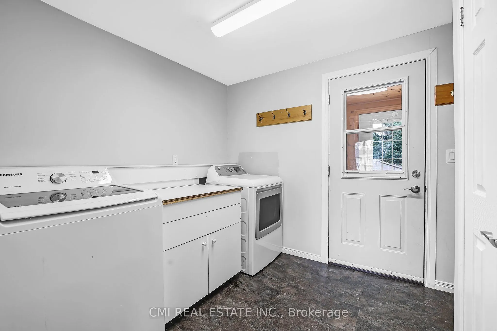
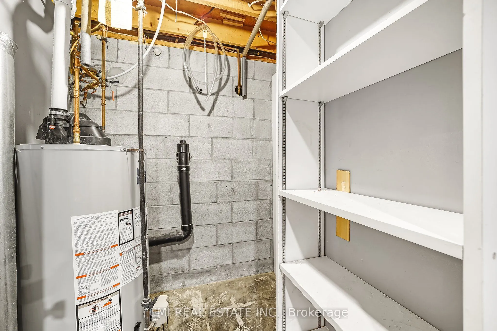
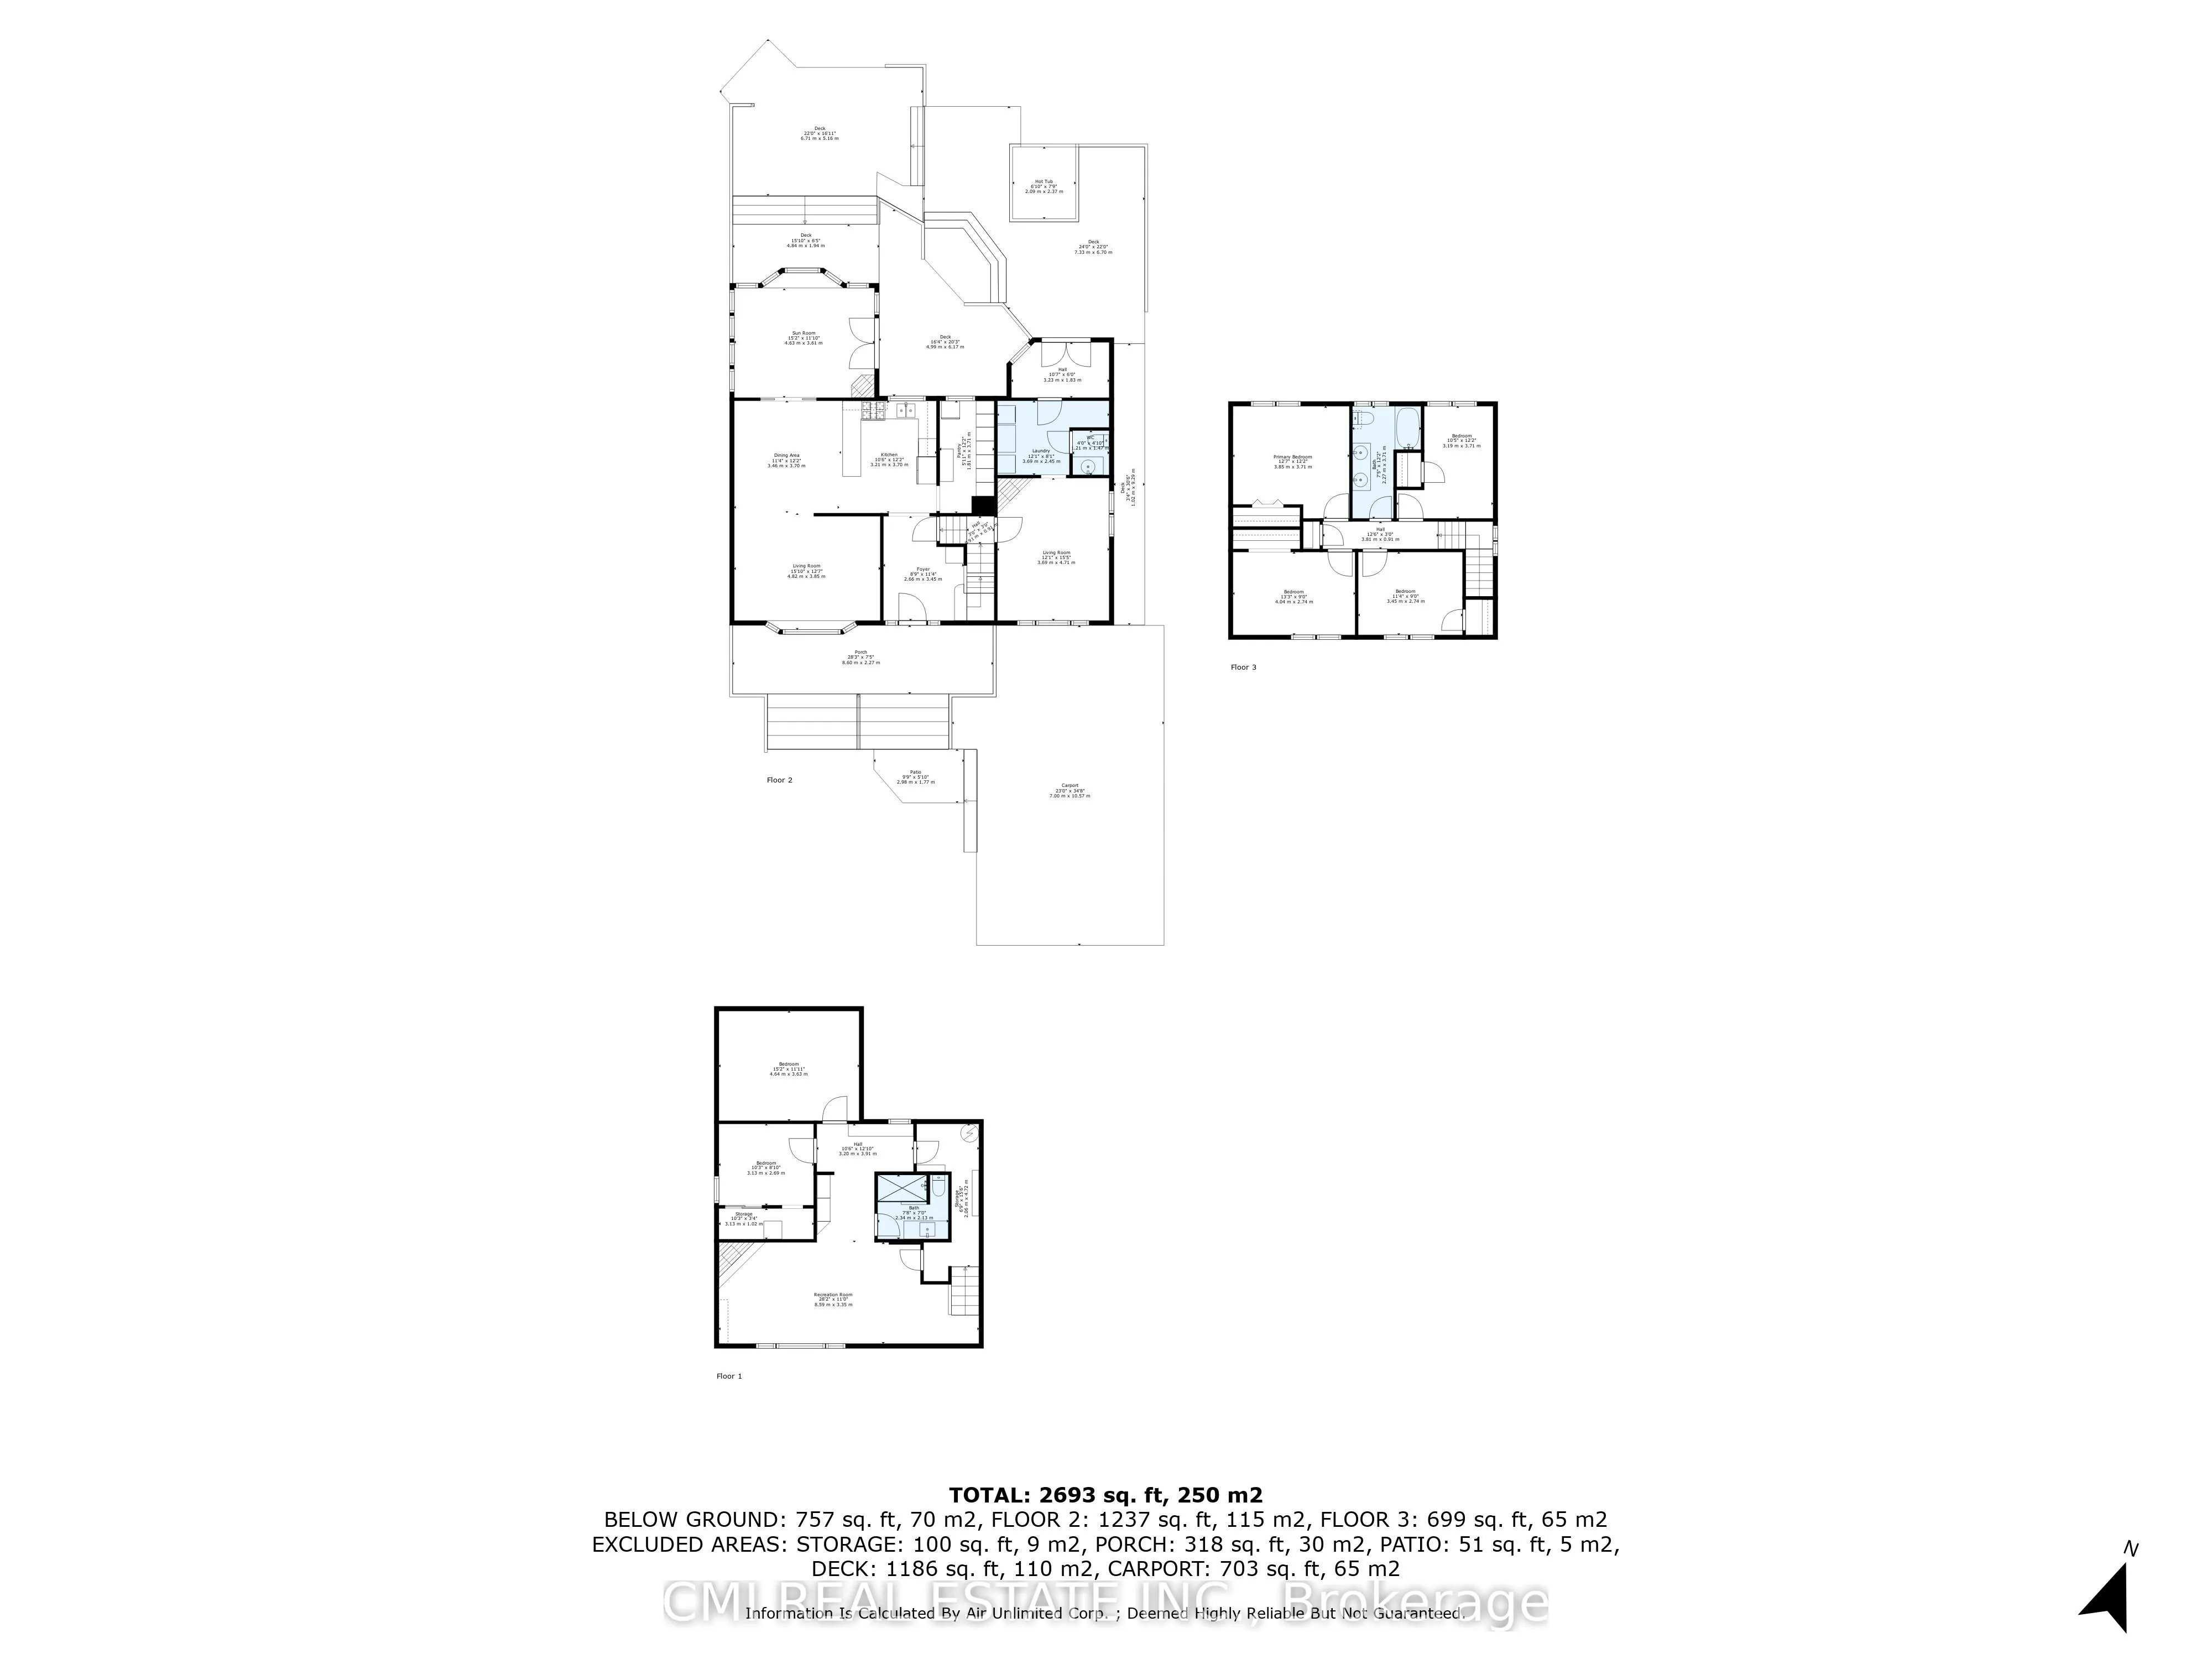
Charming detached home in a family-friendly neighborhood, set on a beautifully maintained 57 203 ft lot surrounded by mature trees. Enjoy a spacious covered front porch-perfect for morning coffee and quiet relaxation. The bright foyer opens into a welcoming eat-in kitchen complete with a chef's walk...-in pantry. The open-concept living and dining area provides an ideal layout for a growing family, while a naturally lit sunroom offers the perfect retreat for plant lovers. A separate cozy family room with a fireplace connects through the laundry area and 2-pc powder room to a functional mudroom with built-in storage and a walkout to the rear deck. The upper level features four generous bedrooms and a well-appointed 5-piece bathroom. The fully finished basement includes a spacious recreation room with a fireplace, additional bedroom, 3-pc bathroom, utility area, and a large cold room/cantina-ideal as an in-law suite or guest accommodation. Step into the entertainer's backyard showcasing gorgeous landscaping, a large deck with built-in bar top, and a hot tub-an outdoor oasis perfect for hosting family and friends.
Full Property Details
Interior
Bedrooms
4
Bedrooms Plus
1
Total Bedrooms
5
Washrooms
3
Square Footage
2000-2500 sqft
Basement
Full,Finished
Heating Source
Gas
Heating Fuel
Forced Air
Air Conditioning
Central Air
Family Room
Yes
Kitchens
1
Total Kitchens
1
Fireplace Features
Yes
Bedrooms
4
Bedrooms Plus
1
Total Bedrooms
5
Washrooms
3
Square Footage
2000-2500 sqft
Basement
Full,Finished
Heating Source
Gas
Heating Fuel
Forced Air
Air Conditioning
Central Air
Family Room
Yes
Kitchens
1
Total Kitchens
1
Fireplace Features
Yes
Exterior
Depth
203.88
Front
57.55
Driveway
Private Double
Lot Size
58 x 203.88 ft
Pool
None
Parking Spaces
2
Total Parking Spaces
3.00
Parking Description
Detached
Garage Spaces
1
Zoning
R2
Depth
203.88
Front
57.55
Driveway
Private Double
Lot Size
58 x 203.88 ft
Pool
None
Parking Spaces
2
Total Parking Spaces
3.00
Parking Description
Detached
Garage Spaces
1
Zoning
R2
Building Description
Style
2-Storey
Home Type
House
Subtype
Detached
Property Orientation
North
Exterior Finish
Brick,Vinyl Siding
Sewers
Sewers
Water Supply
Municipal
Possession Date
No Data
Style
2-Storey
Home Type
House
Subtype
Detached
Property Orientation
North
Exterior Finish
Brick,Vinyl Siding
Sewers
Sewers
Water Supply
Municipal
Possession Date
No Data
Community
Community
Lindsay
Community
Lindsay
Taxes & Fees
Taxes
$4,682.99 /yr
Tax Year
2025
Occupancy
Vacant
Taxes
$4,682.99 /yr
Tax Year
2025
Occupancy
Vacant
Room Types
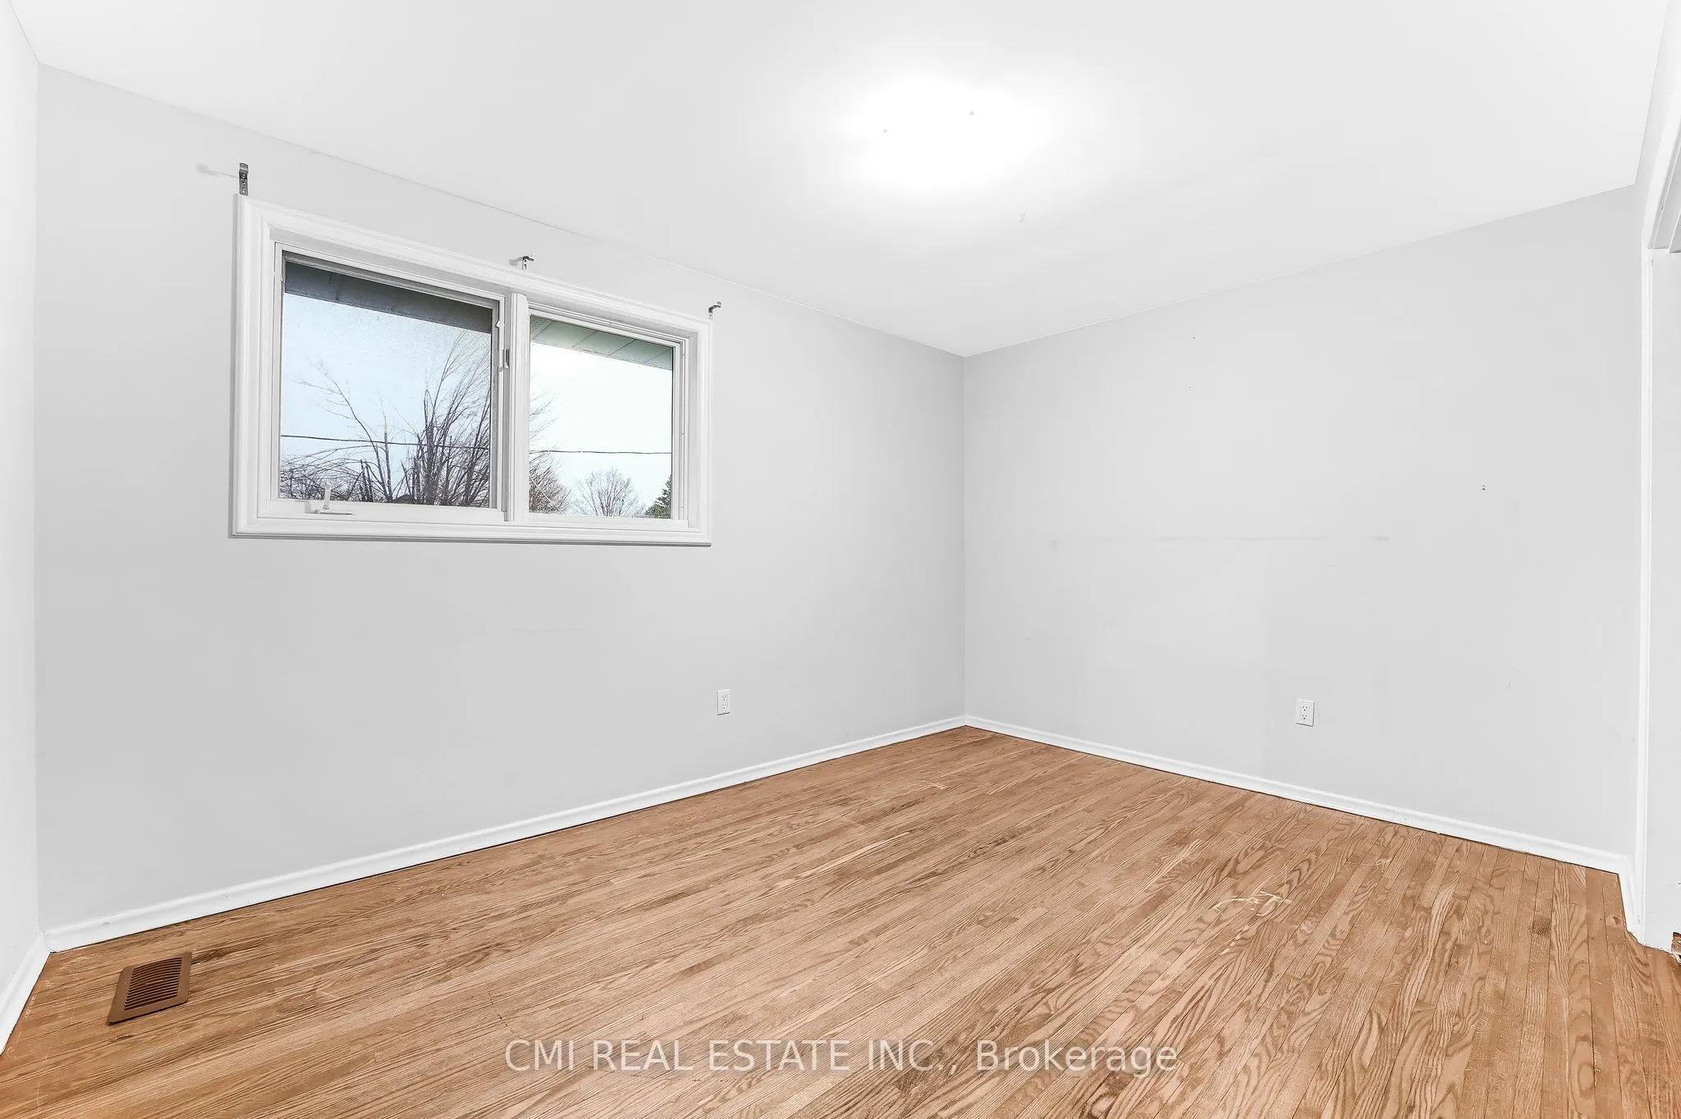
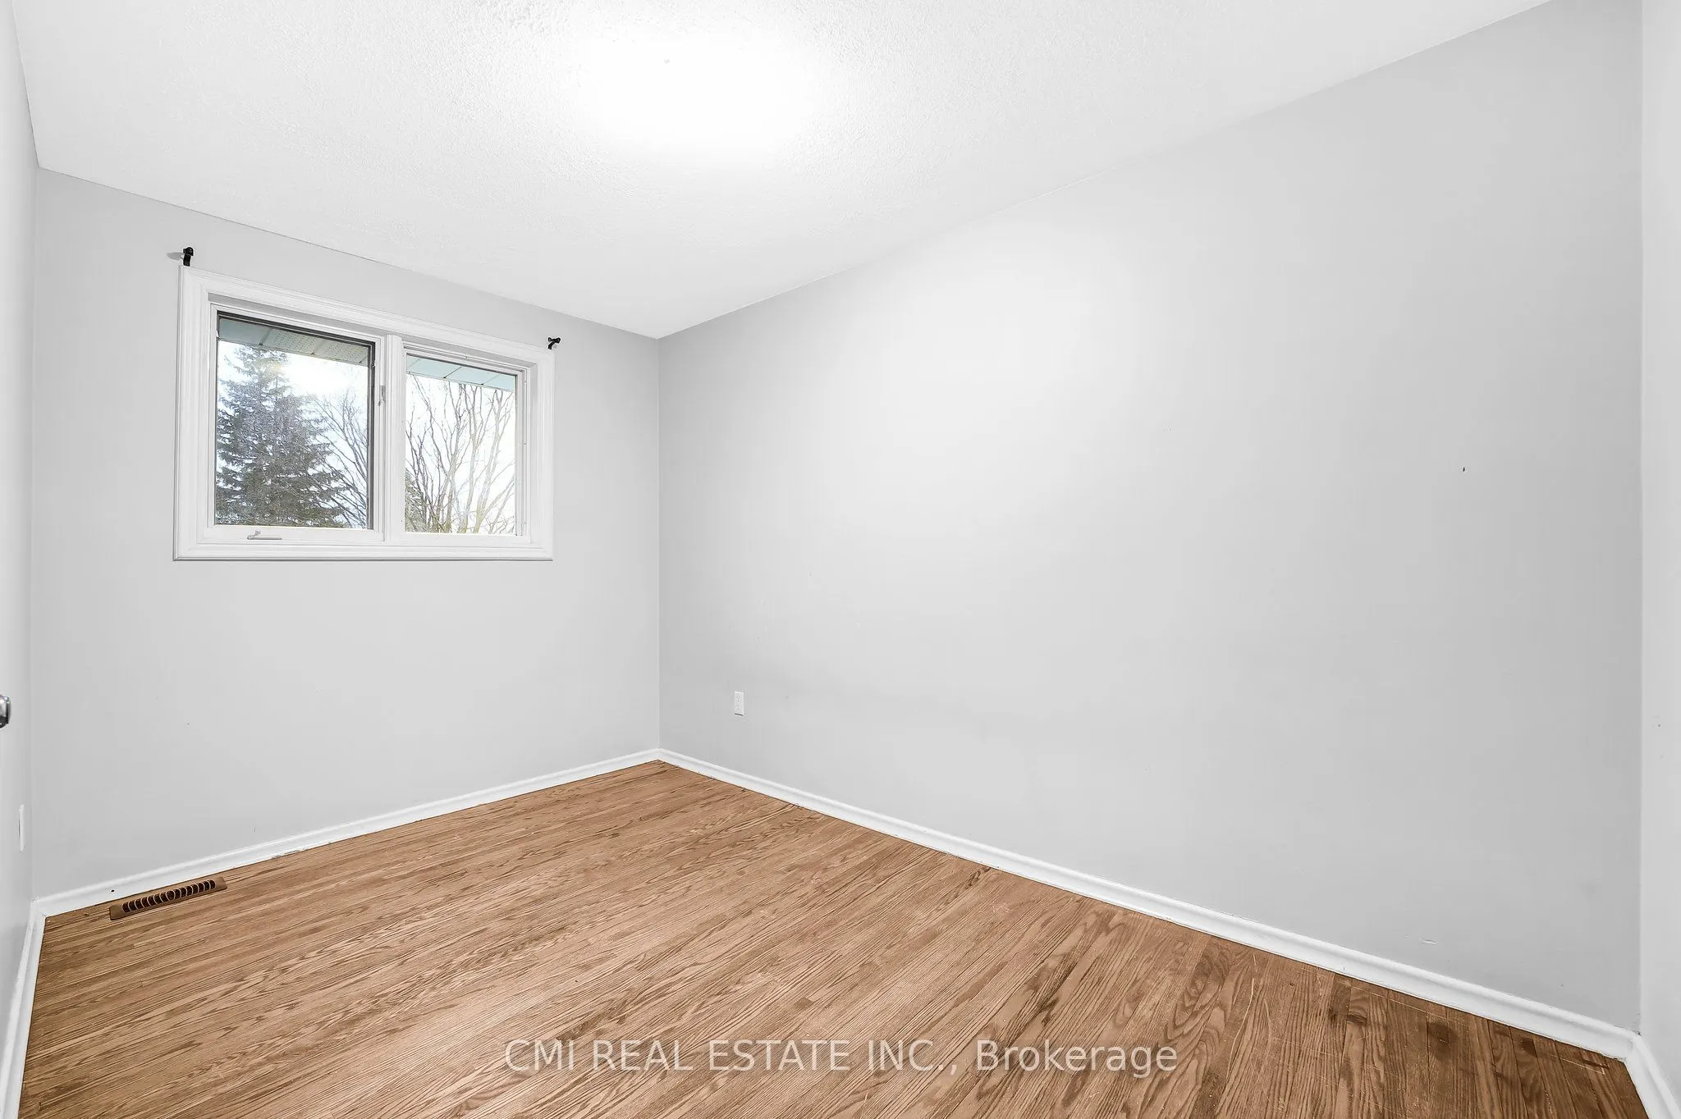
Bedroom 2
-
Dimensions 13.25 x 8.99 feet
119.12 sqft
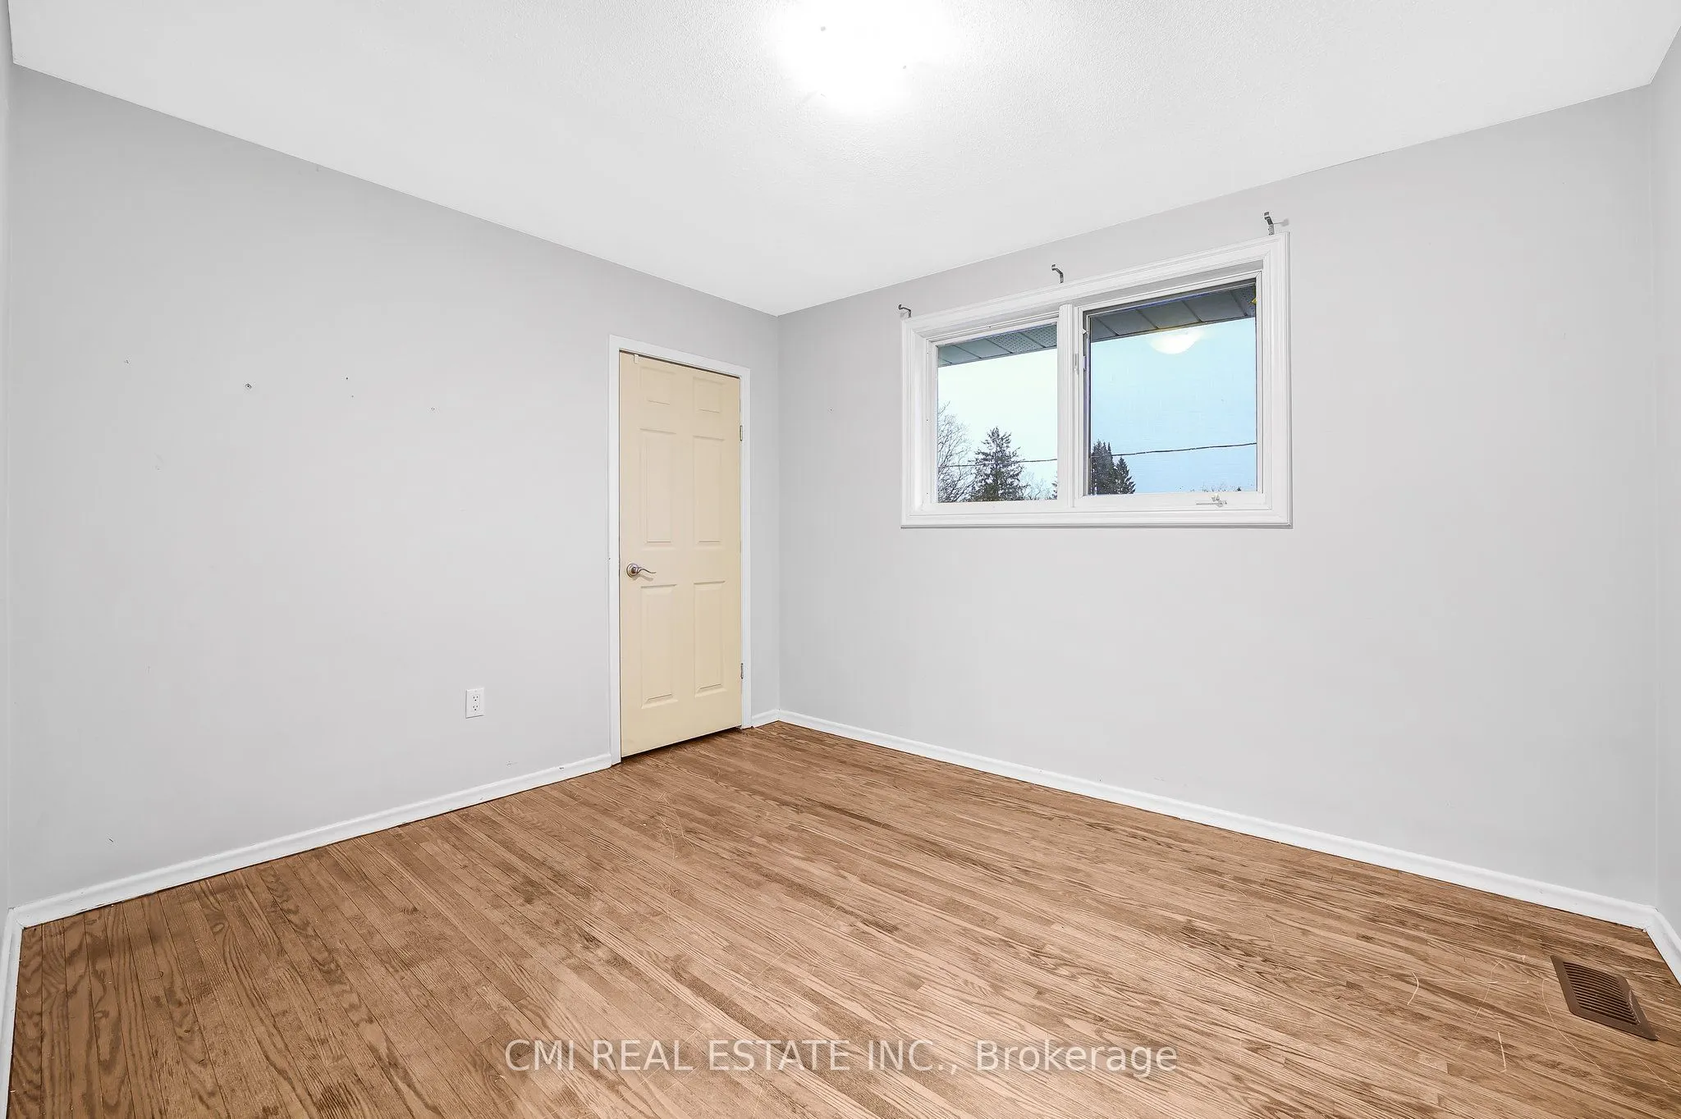
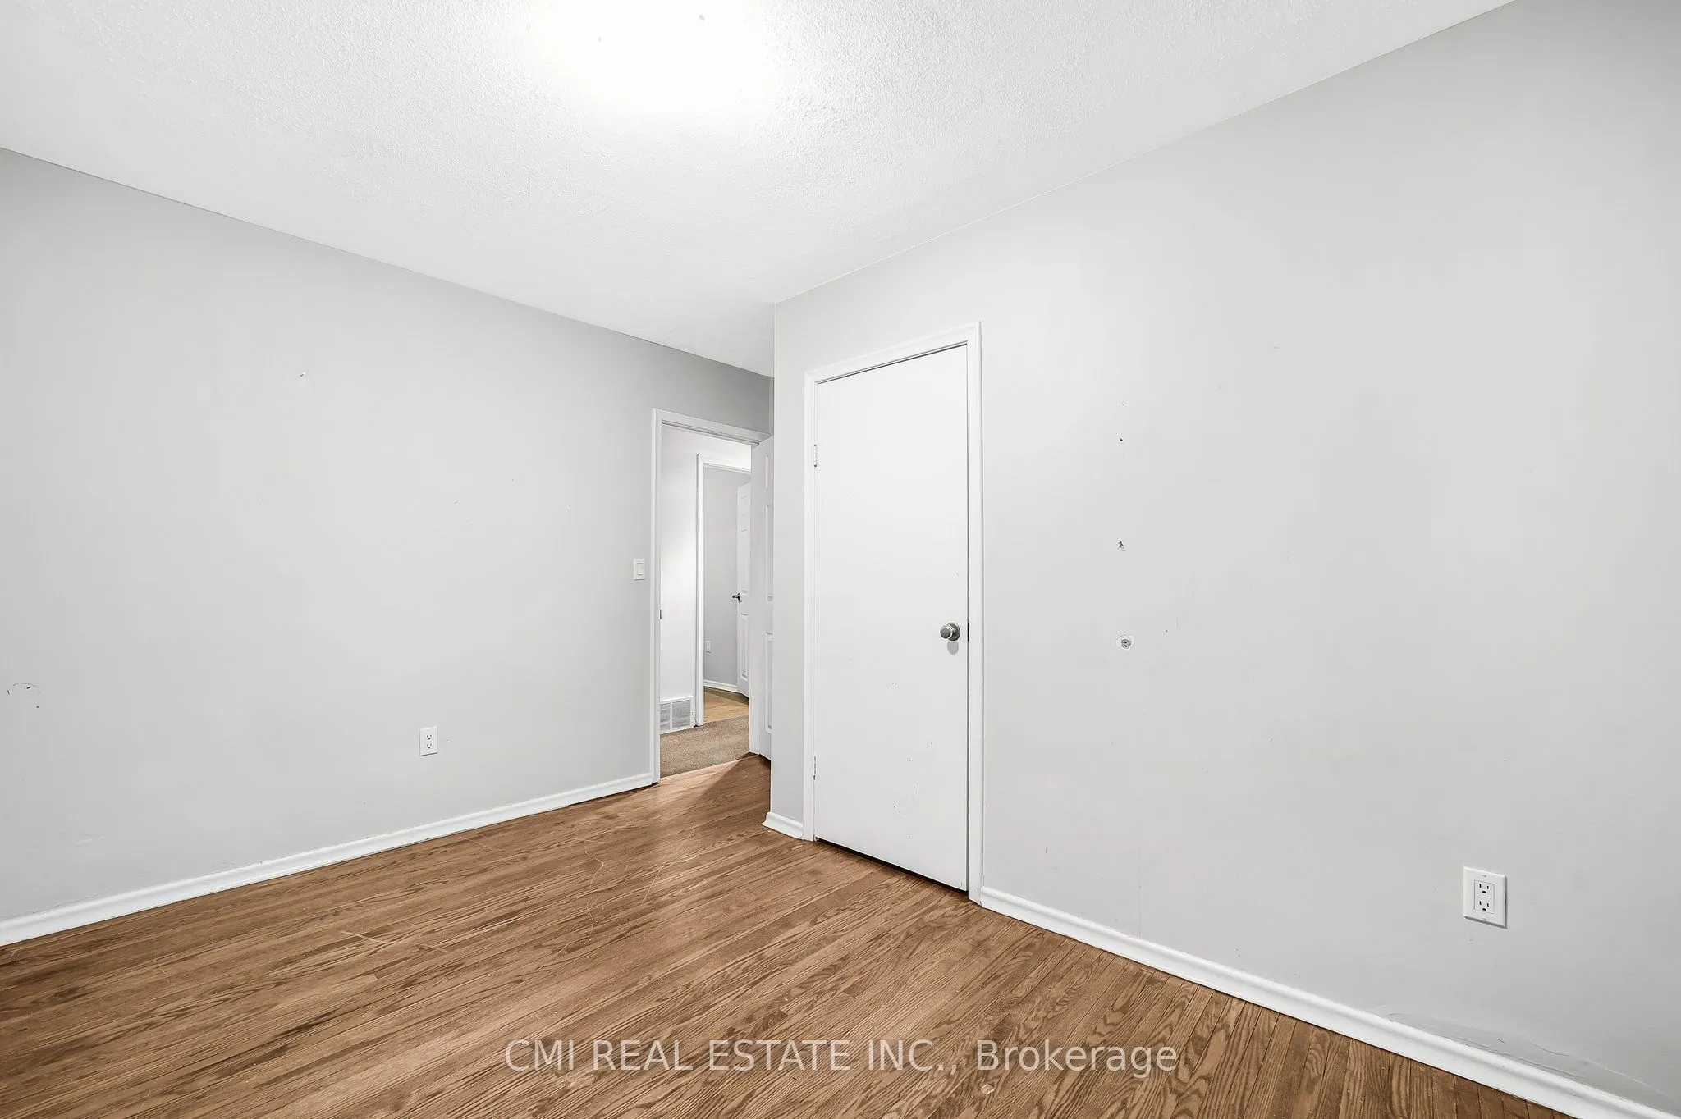
Bedroom 3
-
Dimensions 11.32 x 8.99 feet
101.77 sqft
Dining Room
-
Dimensions 11.35 x 12.14 feet
137.79 sqft
Family Room
-
Dimensions 12.11 x 15.45 feet
187.1 sqft
Foyer
-
Dimensions 8.73 x 11.32 feet
98.82 sqft
Kitchen
Eat-in Kitchen
Dimensions 10.53 x 12.14 feet
127.83 sqft
Laundry
-
Dimensions 12.11 x 8.04 feet
97.36 sqft
Living Room
-
Dimensions 15.81 x 12.63 feet
199.68 sqft
Mud Room
-
Dimensions 10.6 x 6 feet
63.6 sqft
Pantry
-
Dimensions 5.94 x 12.17 feet
72.29 sqft
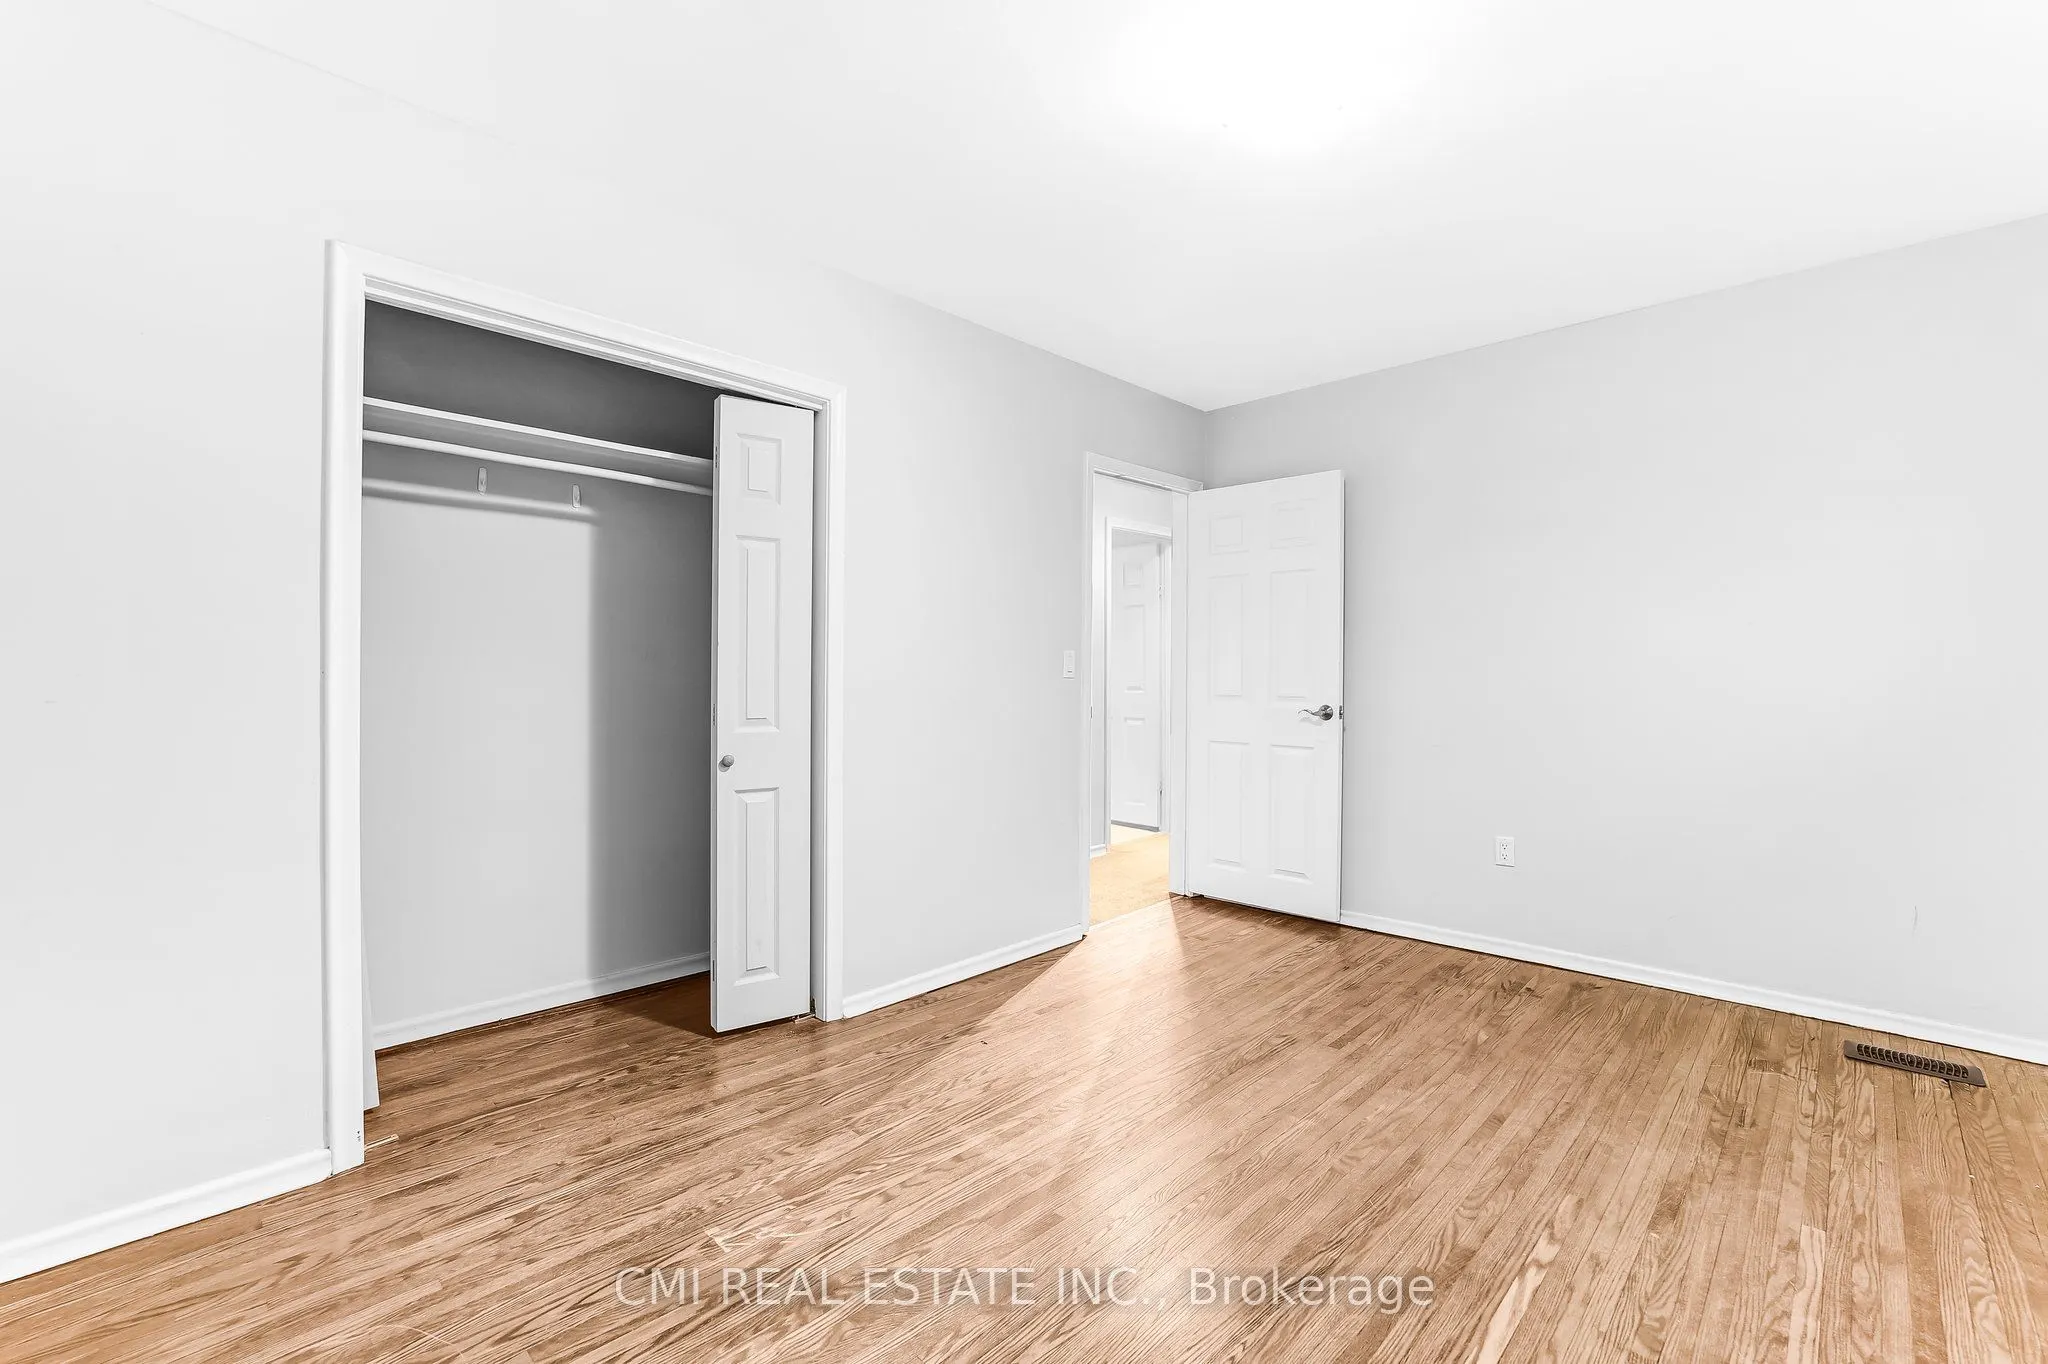
Primary Bedroom
-
Dimensions 12.63 x 12.17 feet
153.71 sqft
Sunroom
-
Dimensions 15.19 x 11.84 feet
179.85 sqft
Similar Properties(No results)
Mortgage Calculator
Calculate your estimated monthly mortgage payment
Price
$599,000
$
%
%
Total cost of mortgage
$0
Monthly payment
By clicking Save, we will calculate your estimated mortgage for all properties using the saved values (down payment percentage, interest rate, and amortization).
The accuracy and applicability of this calculator are not guaranteed.