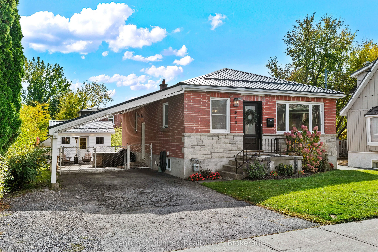
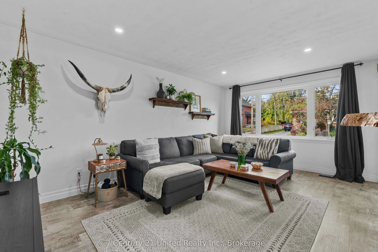
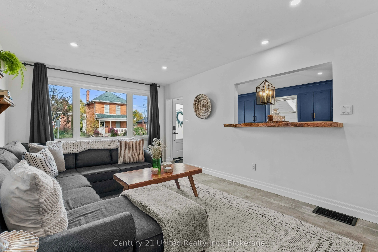
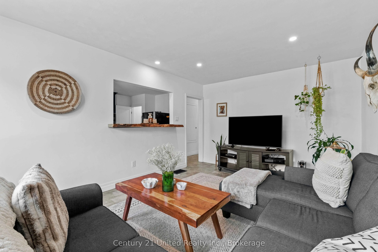
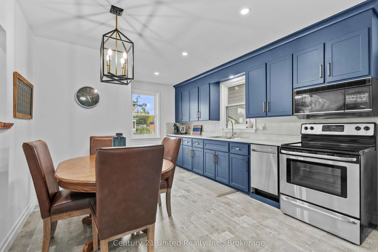
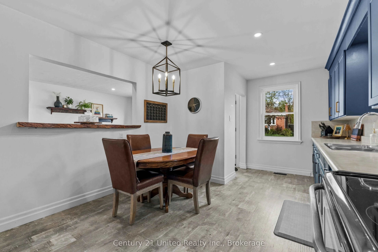
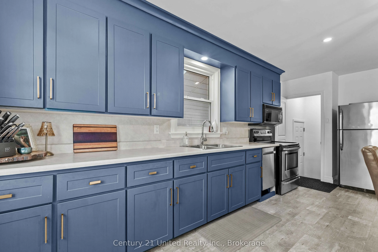
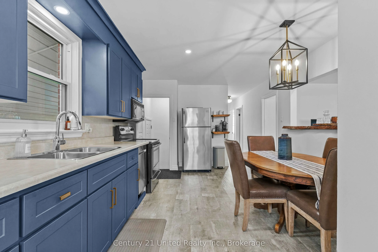
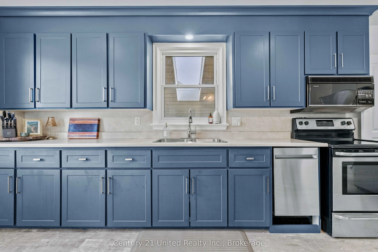
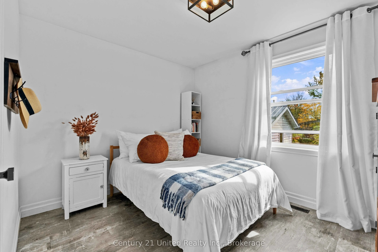
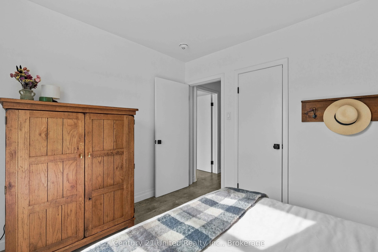
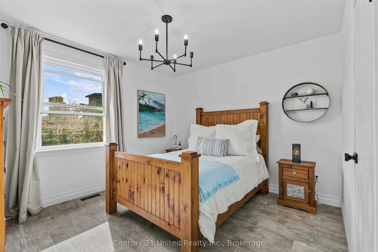
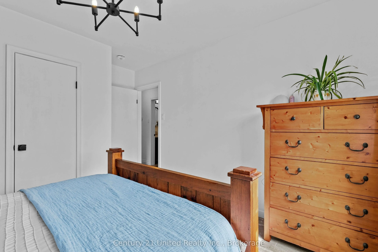
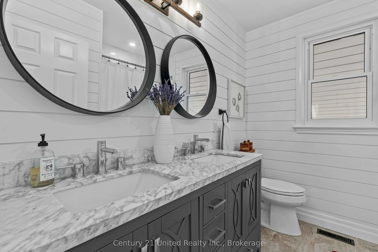
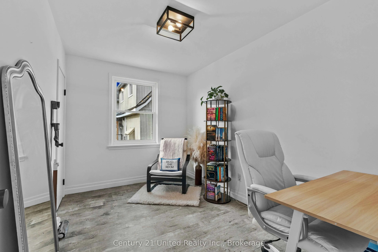
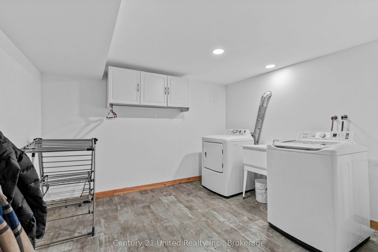
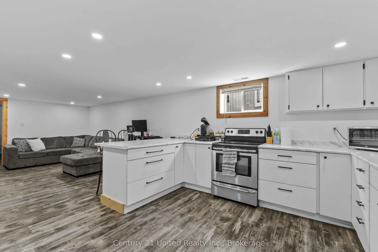
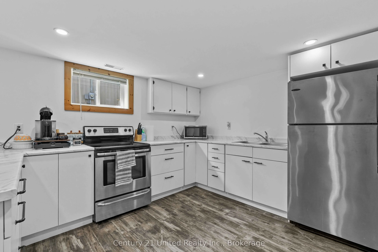
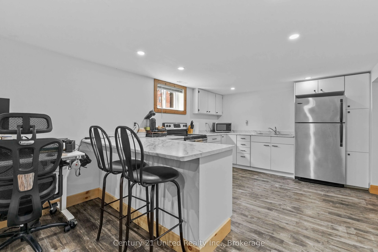
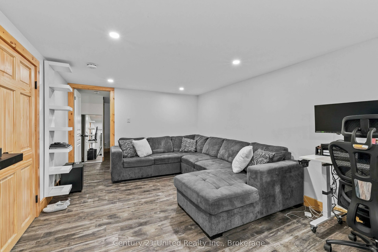
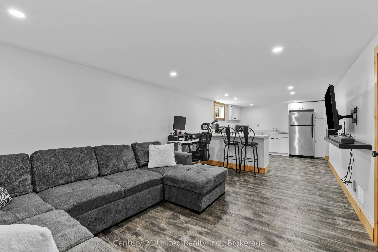
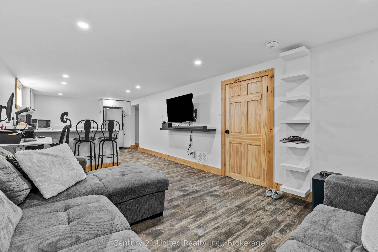
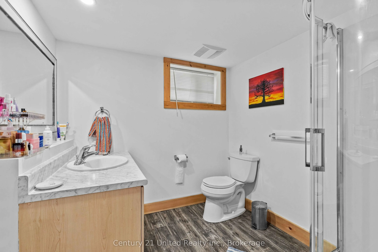
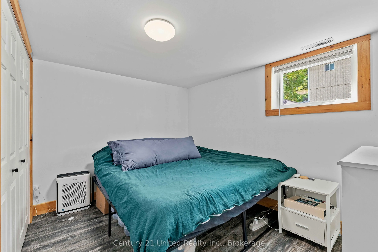
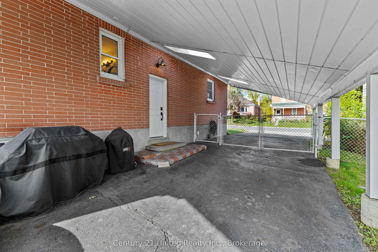
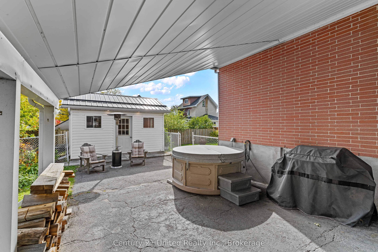
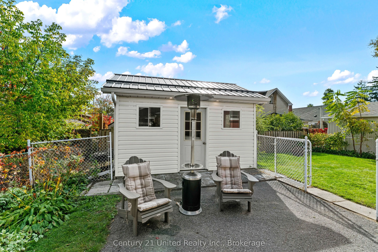
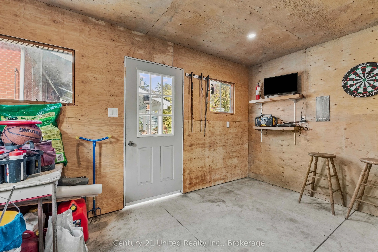
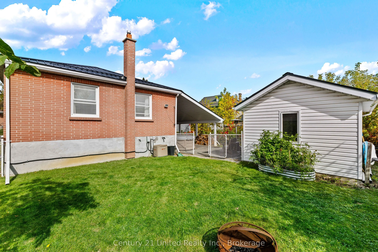
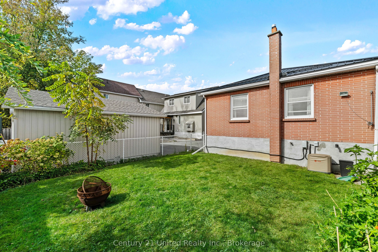
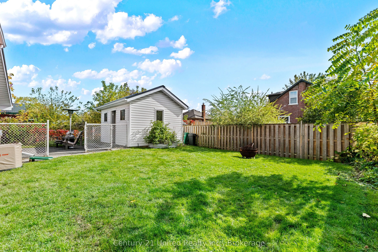
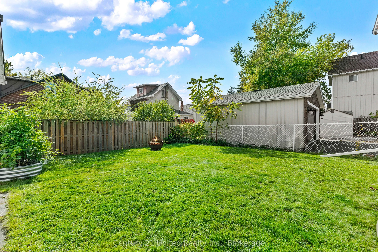
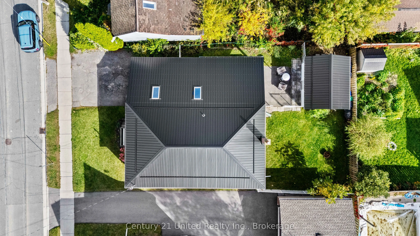
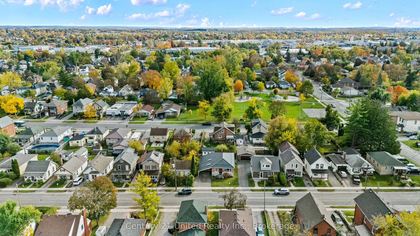
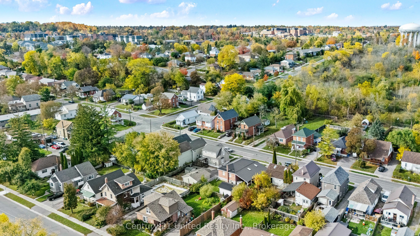
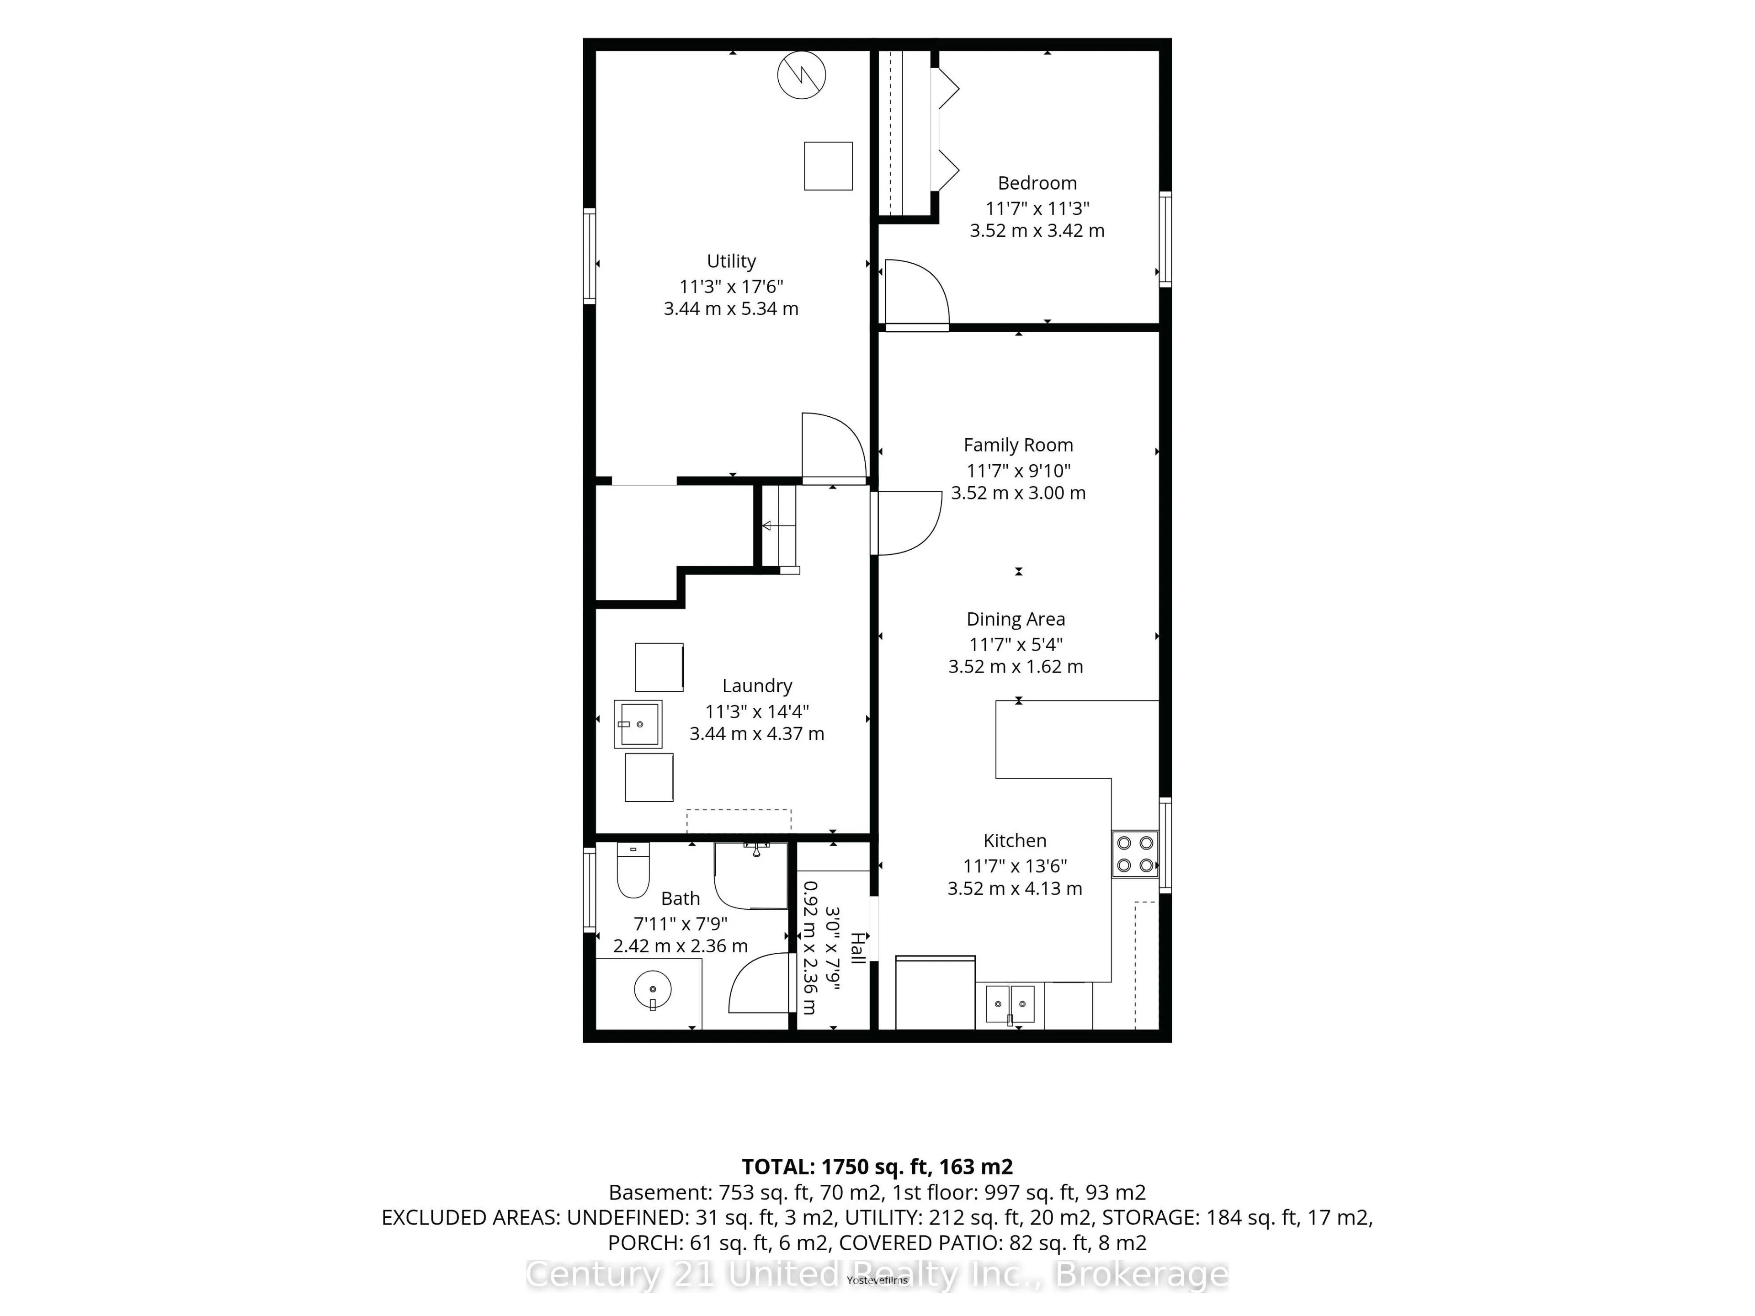
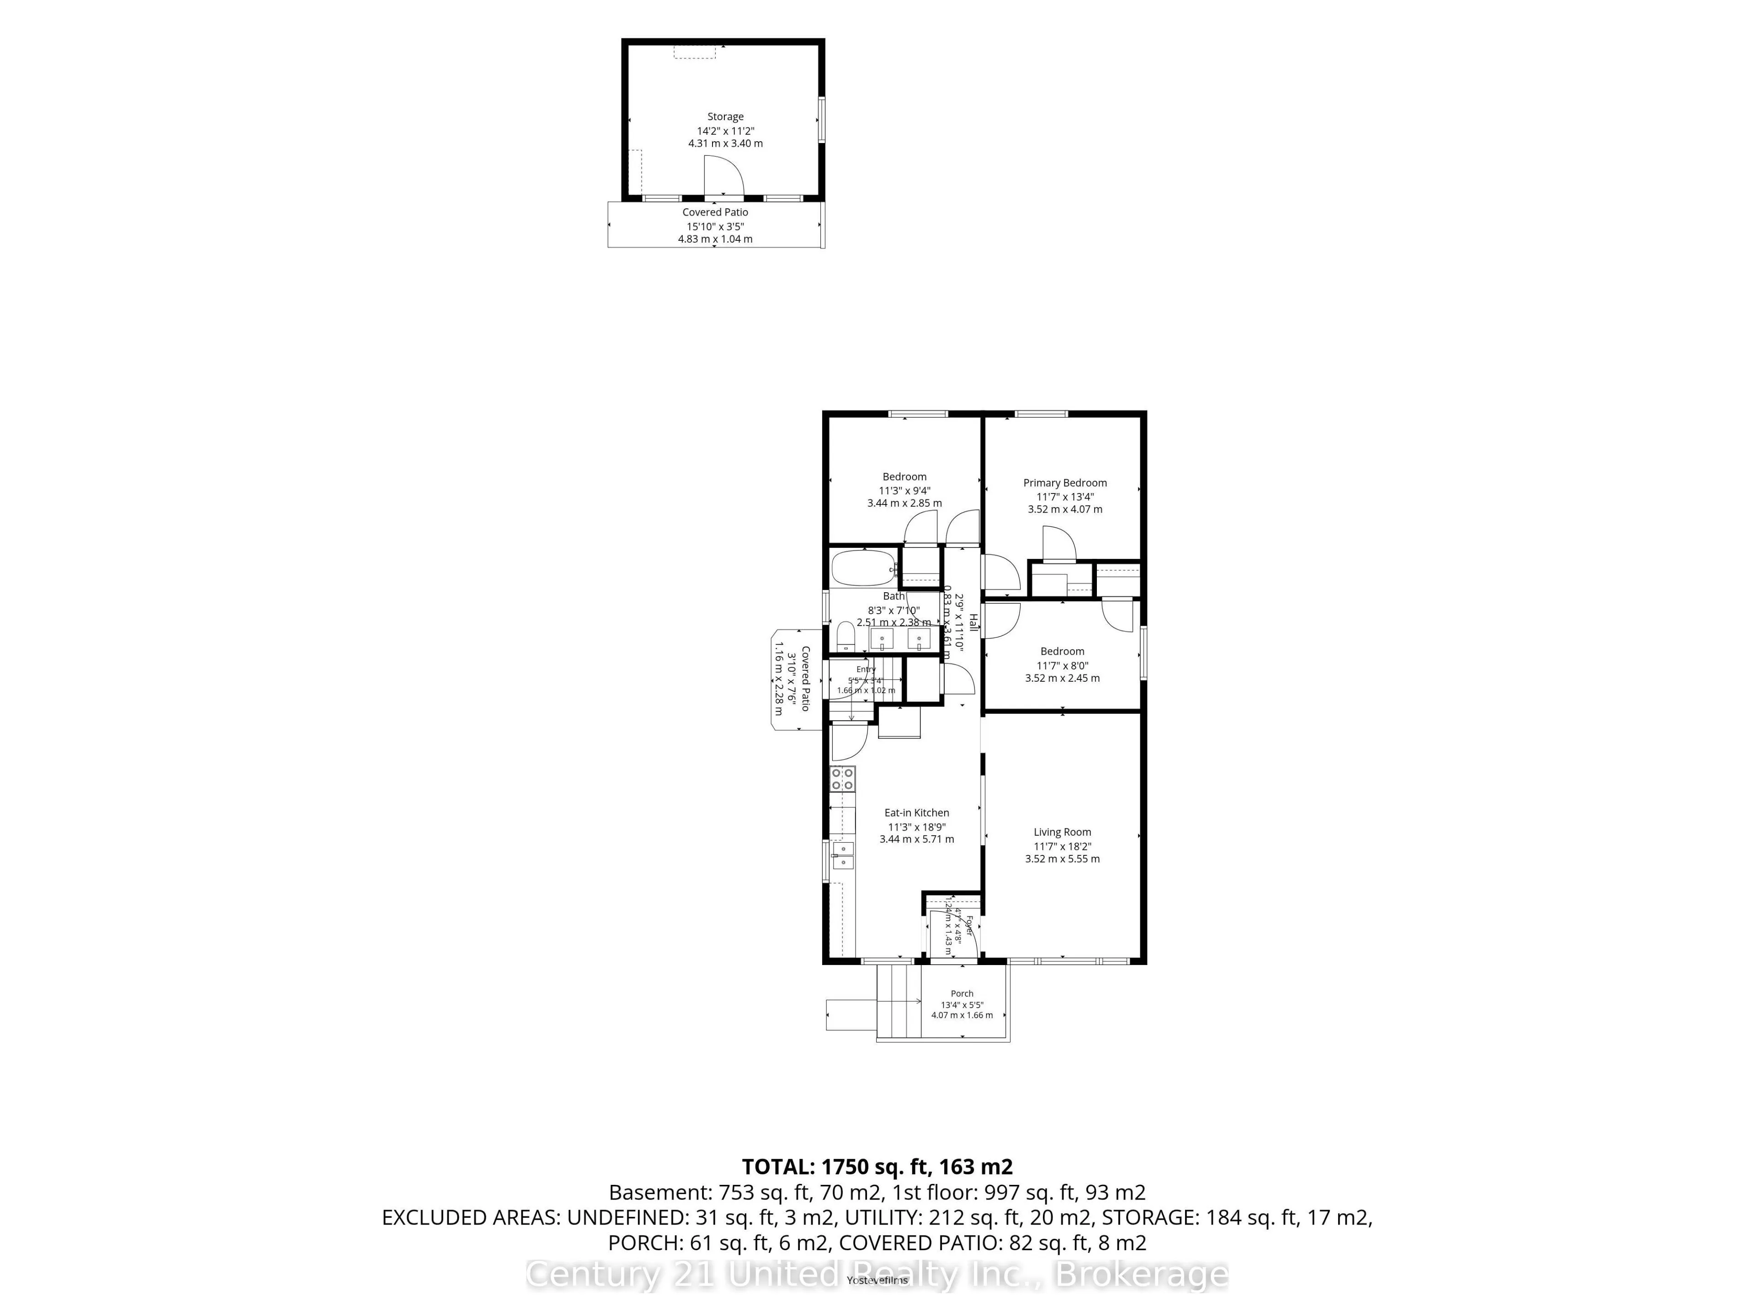
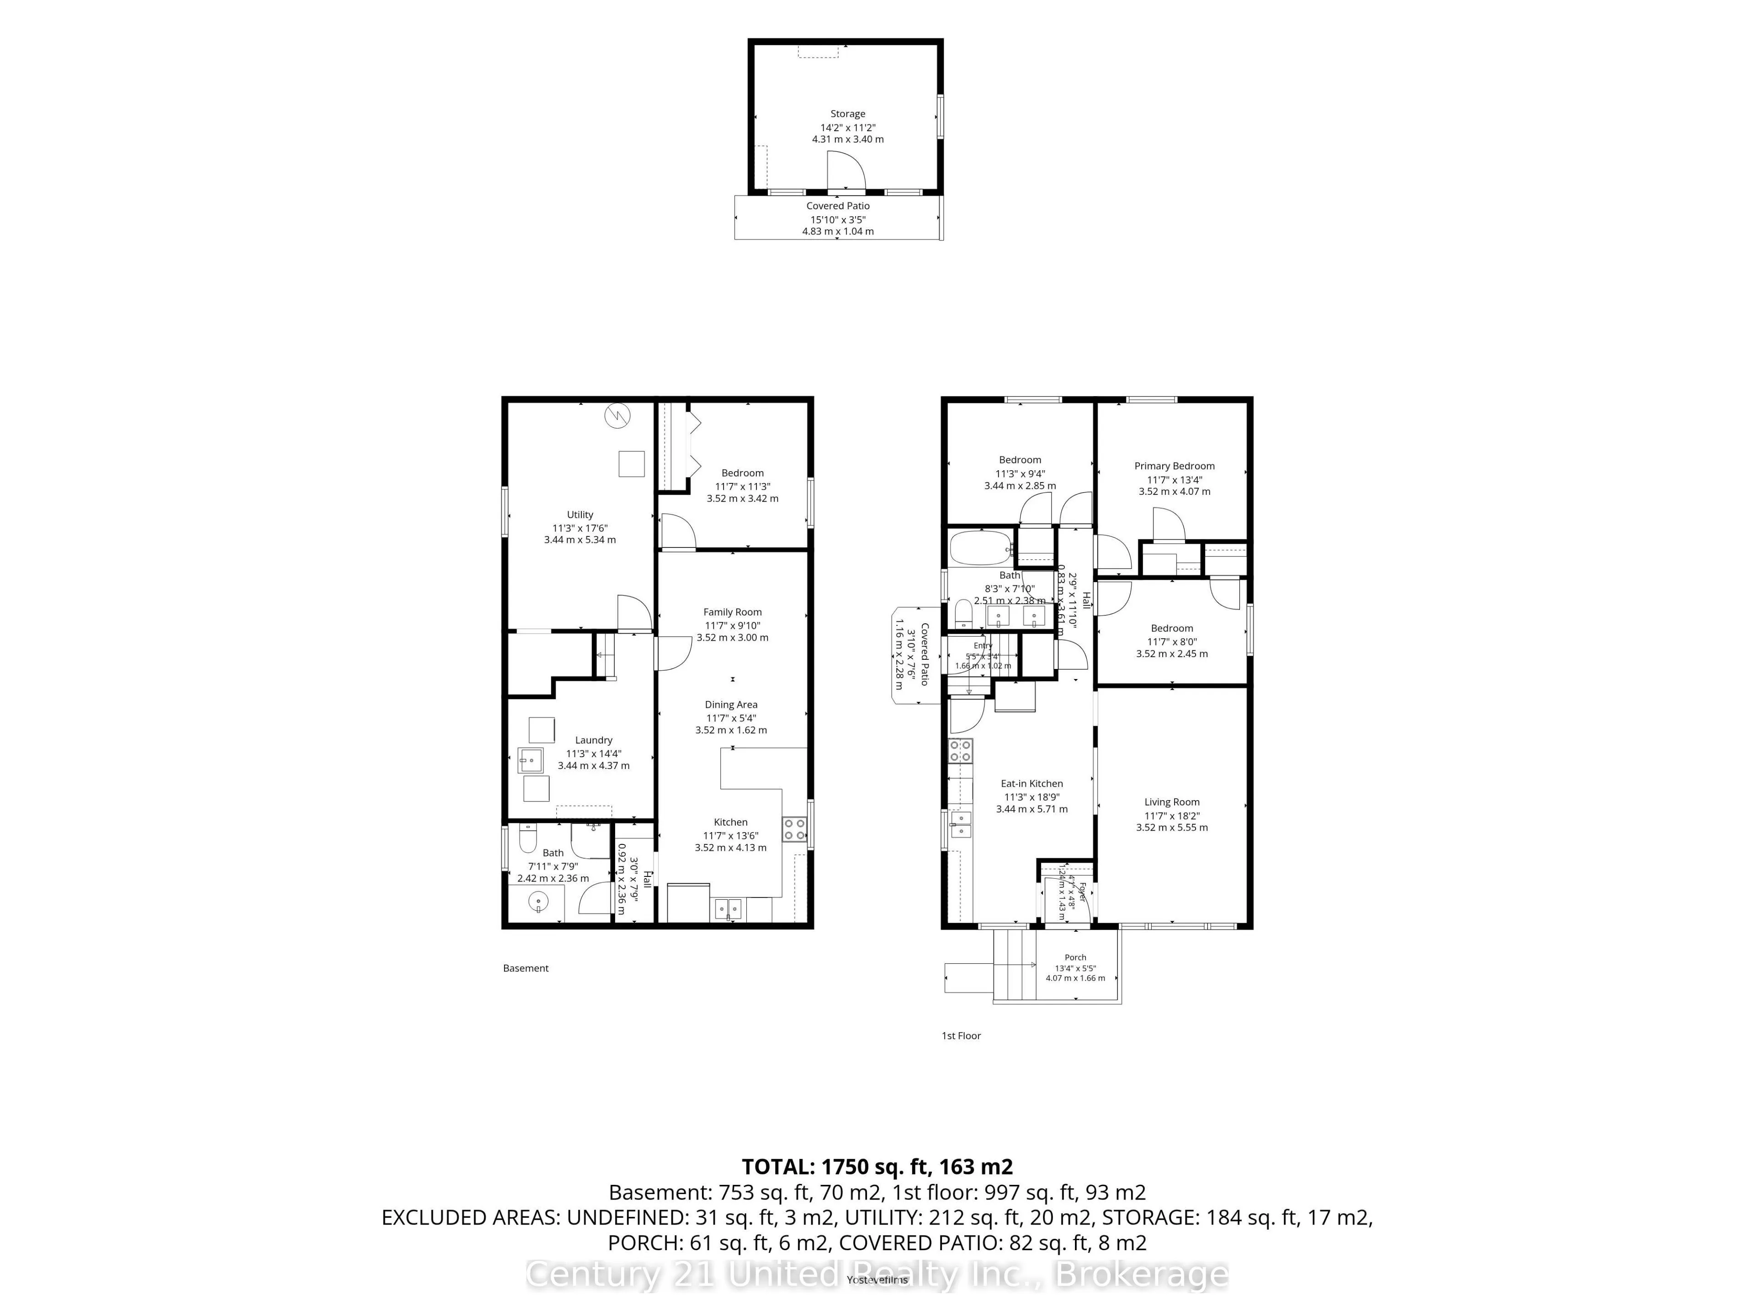
Versatility, space, and opportunity await in this charming brick bungalow! Featuring 3 bedrooms on the main floor, a full bathroom, and a separate 1-bedroom living space downstairs complete with its own kitchenette and full bathroom, this home offers endless possibilities for multi-generational livi...ng, extended family, or those seeking flexible additional space. Enjoy the added privacy of a fully fenced backyard, perfect for kids, pets, or outdoor enjoyment. A large attached carport provides convenient, covered parking, while the electrical-equipped shed is ideal for extra storage, hobbies, or a dedicated workspace. Whether you're looking for a home to accommodate your growing family or a property with versatile living arrangements, this bungalow is full of potential and worth a closer look!
Full Property Details
Interior
Bedrooms
3
Bedrooms Plus
1
Total Bedrooms
4
Washrooms
2
Square Footage
700-1100 sqft
Basement
Apartment,Finished
Heating Source
Gas
Heating Fuel
Forced Air
Air Conditioning
Central Air
Family Room
No
Kitchens
1
Kitchens Plus
1
Total Kitchens
2
Fireplace Features
No
Bedrooms
3
Bedrooms Plus
1
Total Bedrooms
4
Washrooms
2
Square Footage
700-1100 sqft
Basement
Apartment,Finished
Heating Source
Gas
Heating Fuel
Forced Air
Air Conditioning
Central Air
Family Room
No
Kitchens
1
Kitchens Plus
1
Total Kitchens
2
Fireplace Features
No
Exterior
Depth
96.0
Front
50.0
Acreage
< .50
Driveway
Private
Lot Size
50 x 96.0 ft
Pool
None
Waterfront
None
Parking Spaces
2
Total Parking Spaces
4.00
Parking Description
Carport
Garage Spaces
2
Zoning
R1
Depth
96.0
Front
50.0
Acreage
< .50
Driveway
Private
Lot Size
50 x 96.0 ft
Pool
None
Waterfront
None
Parking Spaces
2
Total Parking Spaces
4.00
Parking Description
Carport
Garage Spaces
2
Zoning
R1
Building Description
Style
Bungalow
Home Type
House
Subtype
Detached
Year Built
51-99
Property Orientation
South
Exterior Finish
Brick,Stone
Sewers
Sewers
Water Supply
Municipal
Possession Date
No Data
Style
Bungalow
Home Type
House
Subtype
Detached
Year Built
51-99
Property Orientation
South
Exterior Finish
Brick,Stone
Sewers
Sewers
Water Supply
Municipal
Possession Date
No Data
Community
Community
Otonabee Ward 1
Community
Otonabee Ward 1
Taxes & Fees
Taxes
$4,062 /yr
Tax Year
2026
Occupancy
Owner+Tenant
Taxes
$4,062 /yr
Tax Year
2026
Occupancy
Owner+Tenant
Room Types
Bathroom
5 Pc Bath
Dimensions 7.81 x 8.23 feet
64.28 sqft
Bedroom
-
Dimensions 8.04 x 11.55 feet
92.86 sqft
Bedroom 3
-
Dimensions 9.35 x 11.29 feet
105.56 sqft
Bedroom 4
-
Dimensions 11.22 x 11.55 feet
129.59 sqft
Dining Room
Combined w/Family
Dimensions 5.31 x 11.55 feet
61.33 sqft
Family Room
Combined w/Dining
Dimensions 9.84 x 11.55 feet
113.65 sqft
Foyer
-
Dimensions 4.69 x 4.07 feet
19.09 sqft
Kitchen
-
Dimensions 18.73 x 11.29 feet
211.46 sqft
Laundry
-
Dimensions 14.34 x 11.29 feet
161.9 sqft
Living Room
-
Dimensions 18.21 x 11.55 feet
210.33 sqft
Primary Bedroom
-
Dimensions 13.35 x 11.55 feet
154.19 sqft
Utility Room
-
Dimensions 17.52 x 11.29 feet
197.8 sqft
Similar Properties(No results)
Mortgage Calculator
Calculate your estimated monthly mortgage payment
Price
$549,900
$
%
%
Total cost of mortgage
$0
Monthly payment
By clicking Save, we will calculate your estimated mortgage for all properties using the saved values (down payment percentage, interest rate, and amortization).
The accuracy and applicability of this calculator are not guaranteed.