Sign In or Create a Free Account to see full details of this property
Key Facts
Key facts for 6 Fisher Road
Property Type
House, 2-Storey
Parking
Attached 2 garage, 2 parking
MLS #
X12914646
Size
2500-3000 sqft
Basement
Unfinished
Listed on
2026-03-20
Lot size
49 x 102.4
Tax
$235 /yr
Days on Market
228
Approximate Age
-
Maintenance Fee
-
Description
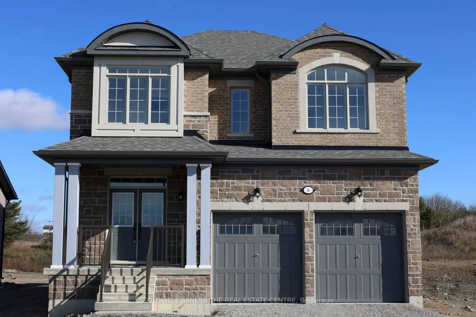
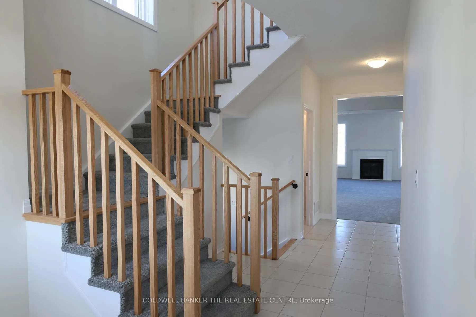
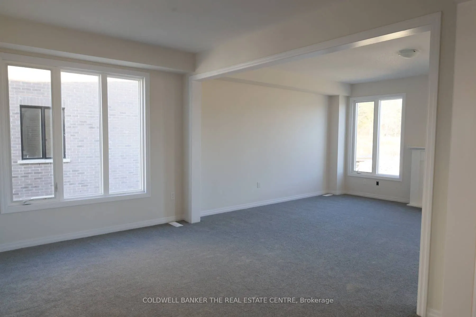
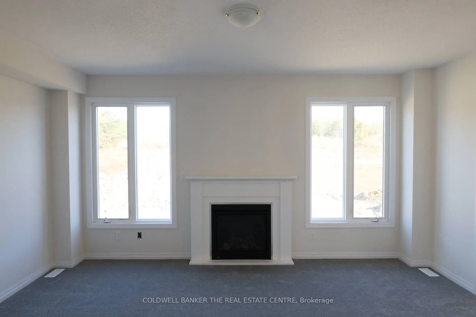
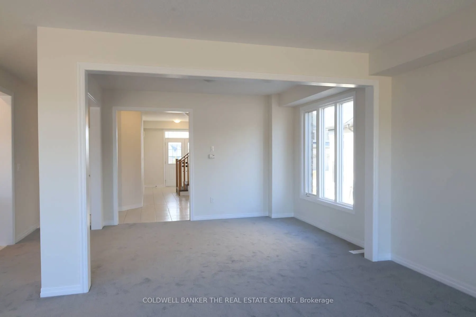
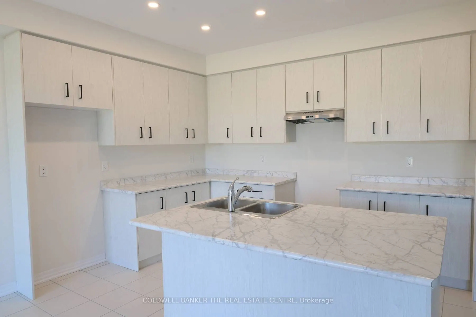
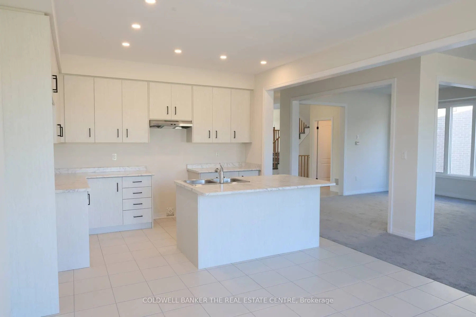
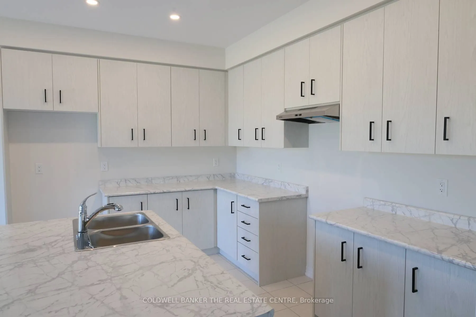
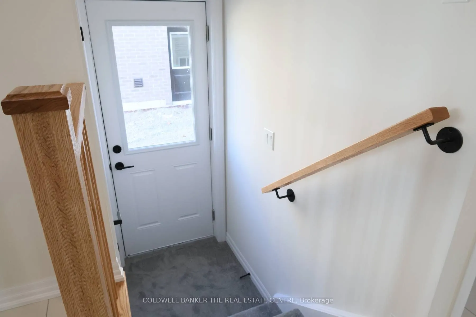
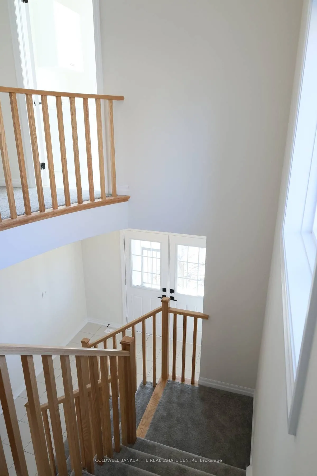
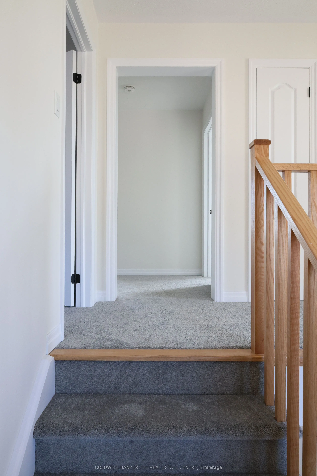
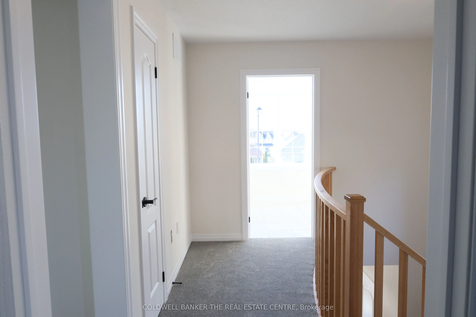
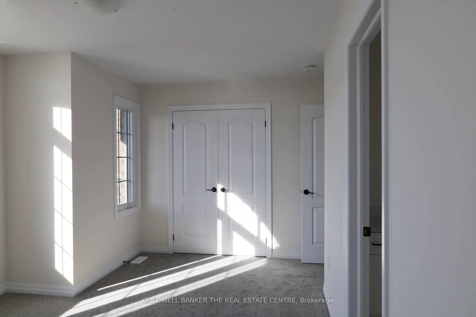
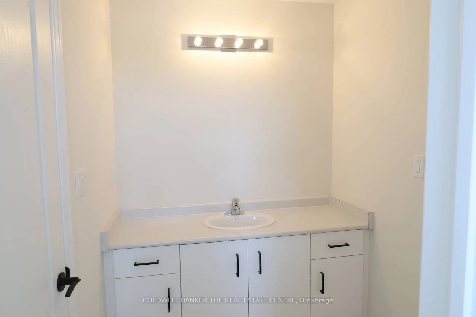
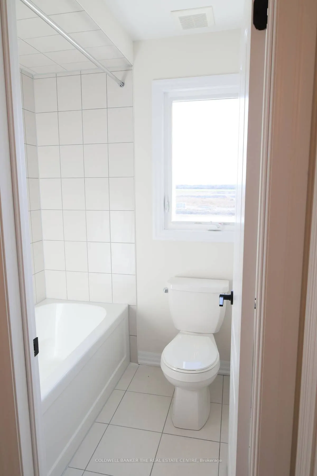
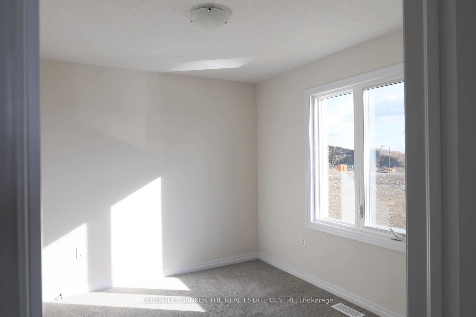
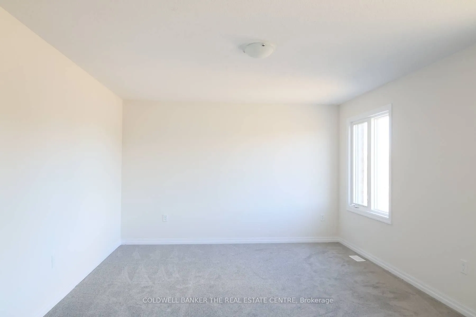
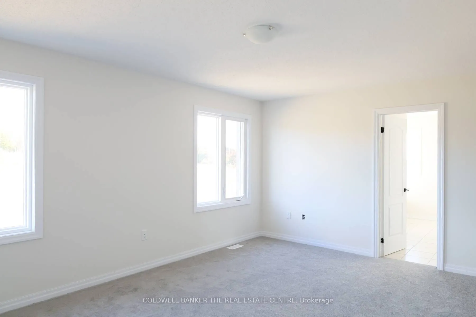
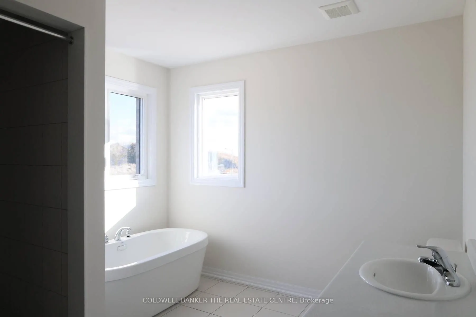
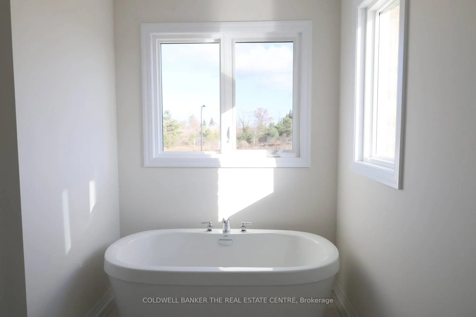
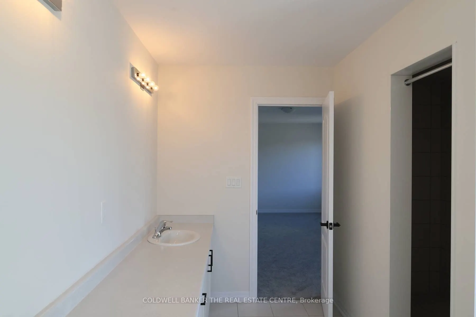
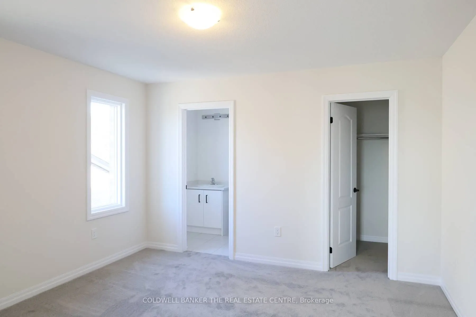
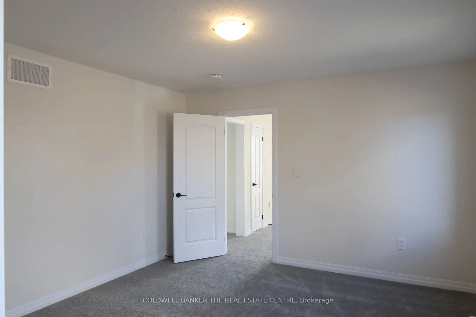
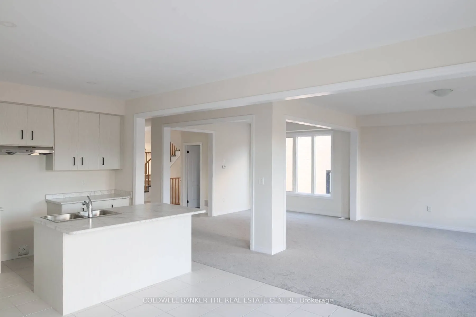
Priced to reflect Ontario rebate (conditions apply). INVENTORY SALE!! Welcome to The Newcastle at Morningside Trail in Lindsay built by Maplebrook Homes - a growing community close to schools, amenities and public parks. This 2,709 sq ft 2 storey had 4 bedrooms, 3.5 bathrooms and an open concept lay...out that combines the kitchen, breakfast and great room. Brick and stone exterior with 25 year shingles and upgraded windows provide timeless curb appeal. Desirable feature such as a gas fireplace, 9' ceilings on the main floor, a spacious primary suite with 6ft x 12ft walk in closet awaits. The side entrance to the basement offers excellent rental or in-law suite potential. A beautiful blend of comfort, function and flexibility in a sought- after community, where other pre-construction lots are still available as well. Backed by the Tarion Warranty program for peace of mind. Start earning equity in your home today! Ask about our 3.88% financing if you close in 30-60 days!
Full Property Details
Interior
Bedrooms
4
Total Bedrooms
4
Washrooms
4
Square Footage
2500-3000 sqft
Basement
Unfinished
Heating Source
Gas
Heating Fuel
Forced Air
Air Conditioning
None
Family Room
Yes
Kitchens
1
Total Kitchens
1
Fireplace Features
Yes
Bedrooms
4
Total Bedrooms
4
Washrooms
4
Square Footage
2500-3000 sqft
Basement
Unfinished
Heating Source
Gas
Heating Fuel
Forced Air
Air Conditioning
None
Family Room
Yes
Kitchens
1
Total Kitchens
1
Fireplace Features
Yes
Exterior
Depth
102.4
Front
49.21
Acreage
< .50
Driveway
Private Double
Lot Size
49 x 102.4 ft
Pool
None
Parking Spaces
2
Total Parking Spaces
4.00
Parking Description
Attached
Garage Spaces
2
Depth
102.4
Front
49.21
Acreage
< .50
Driveway
Private Double
Lot Size
49 x 102.4 ft
Pool
None
Parking Spaces
2
Total Parking Spaces
4.00
Parking Description
Attached
Garage Spaces
2
Building Description
Style
2-Storey
Home Type
House
Subtype
Detached
Property Orientation
East
Exterior Finish
Brick,Stone
Sewers
Sewers
Water Supply
Municipal
Possession Date
No Data
Style
2-Storey
Home Type
House
Subtype
Detached
Property Orientation
East
Exterior Finish
Brick,Stone
Sewers
Sewers
Water Supply
Municipal
Possession Date
No Data
Community
Community
Lindsay
Community
Lindsay
Taxes & Fees
Taxes
$235 /yr
Tax Year
2025
Occupancy
Vacant
Taxes
$235 /yr
Tax Year
2025
Occupancy
Vacant
Room Types
Bathroom
3 Pc Bath
Dimensions 11.98 x 5.97 feet
71.52 sqft
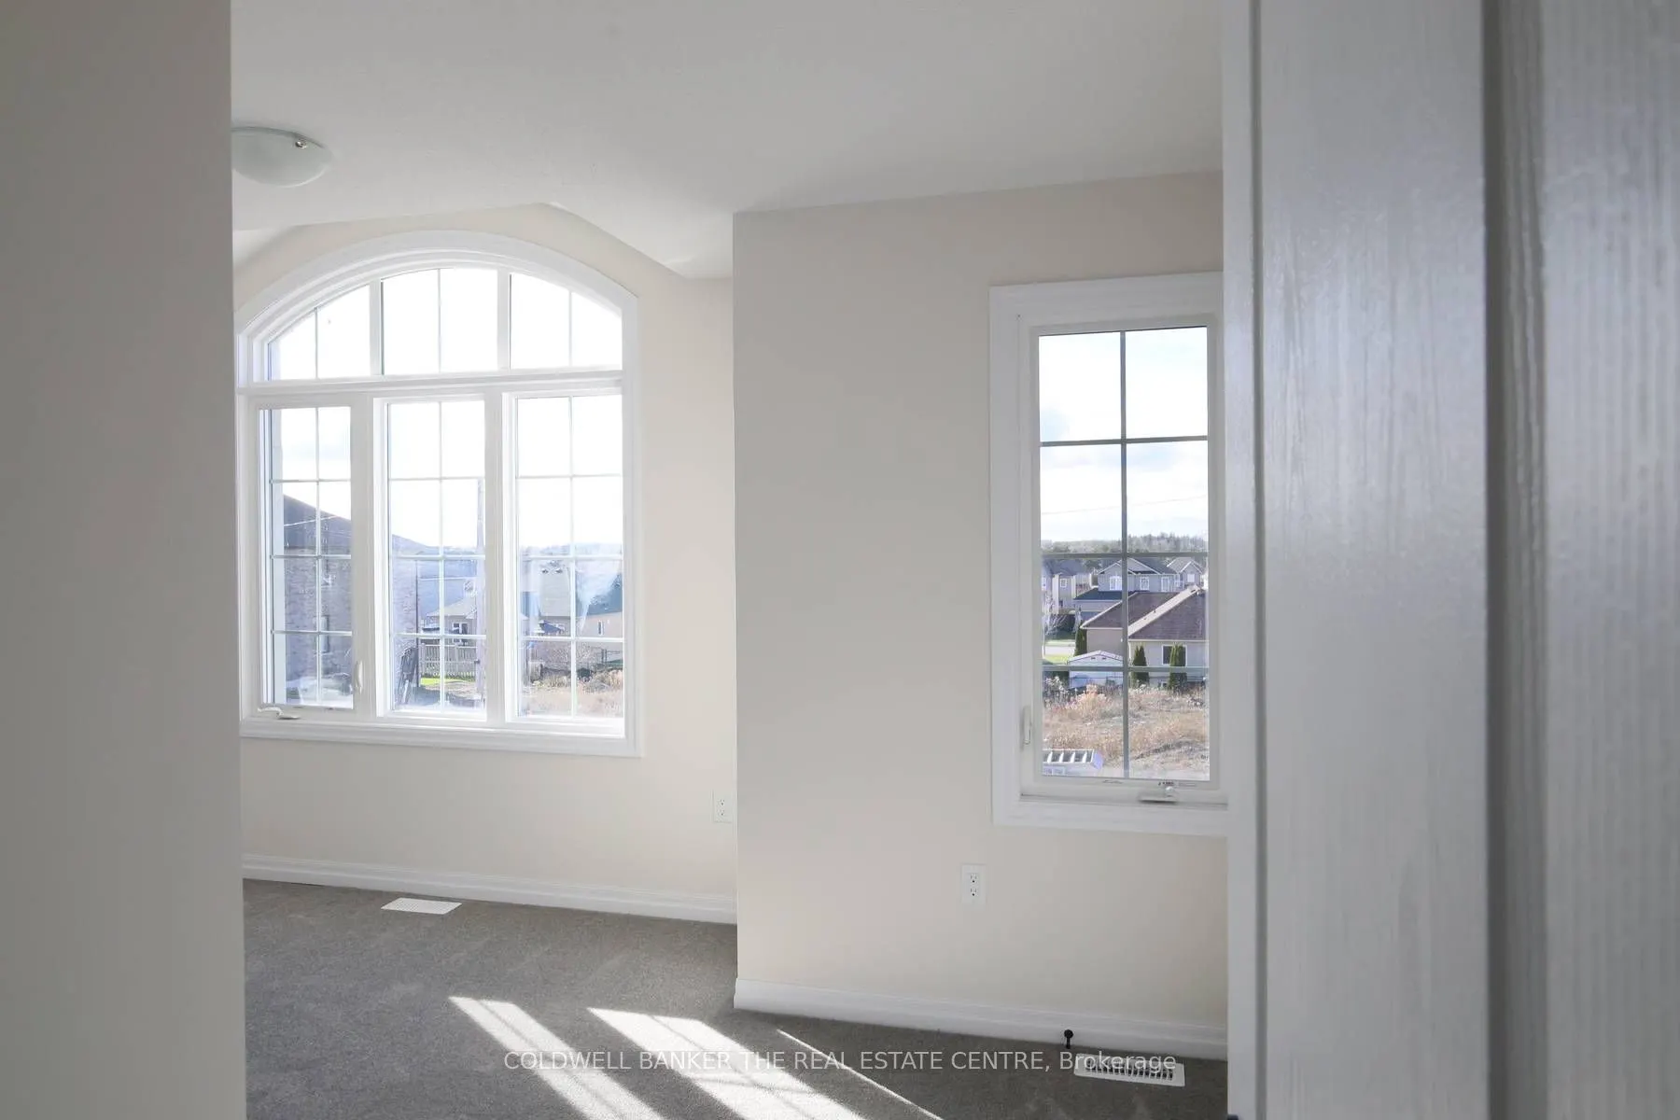
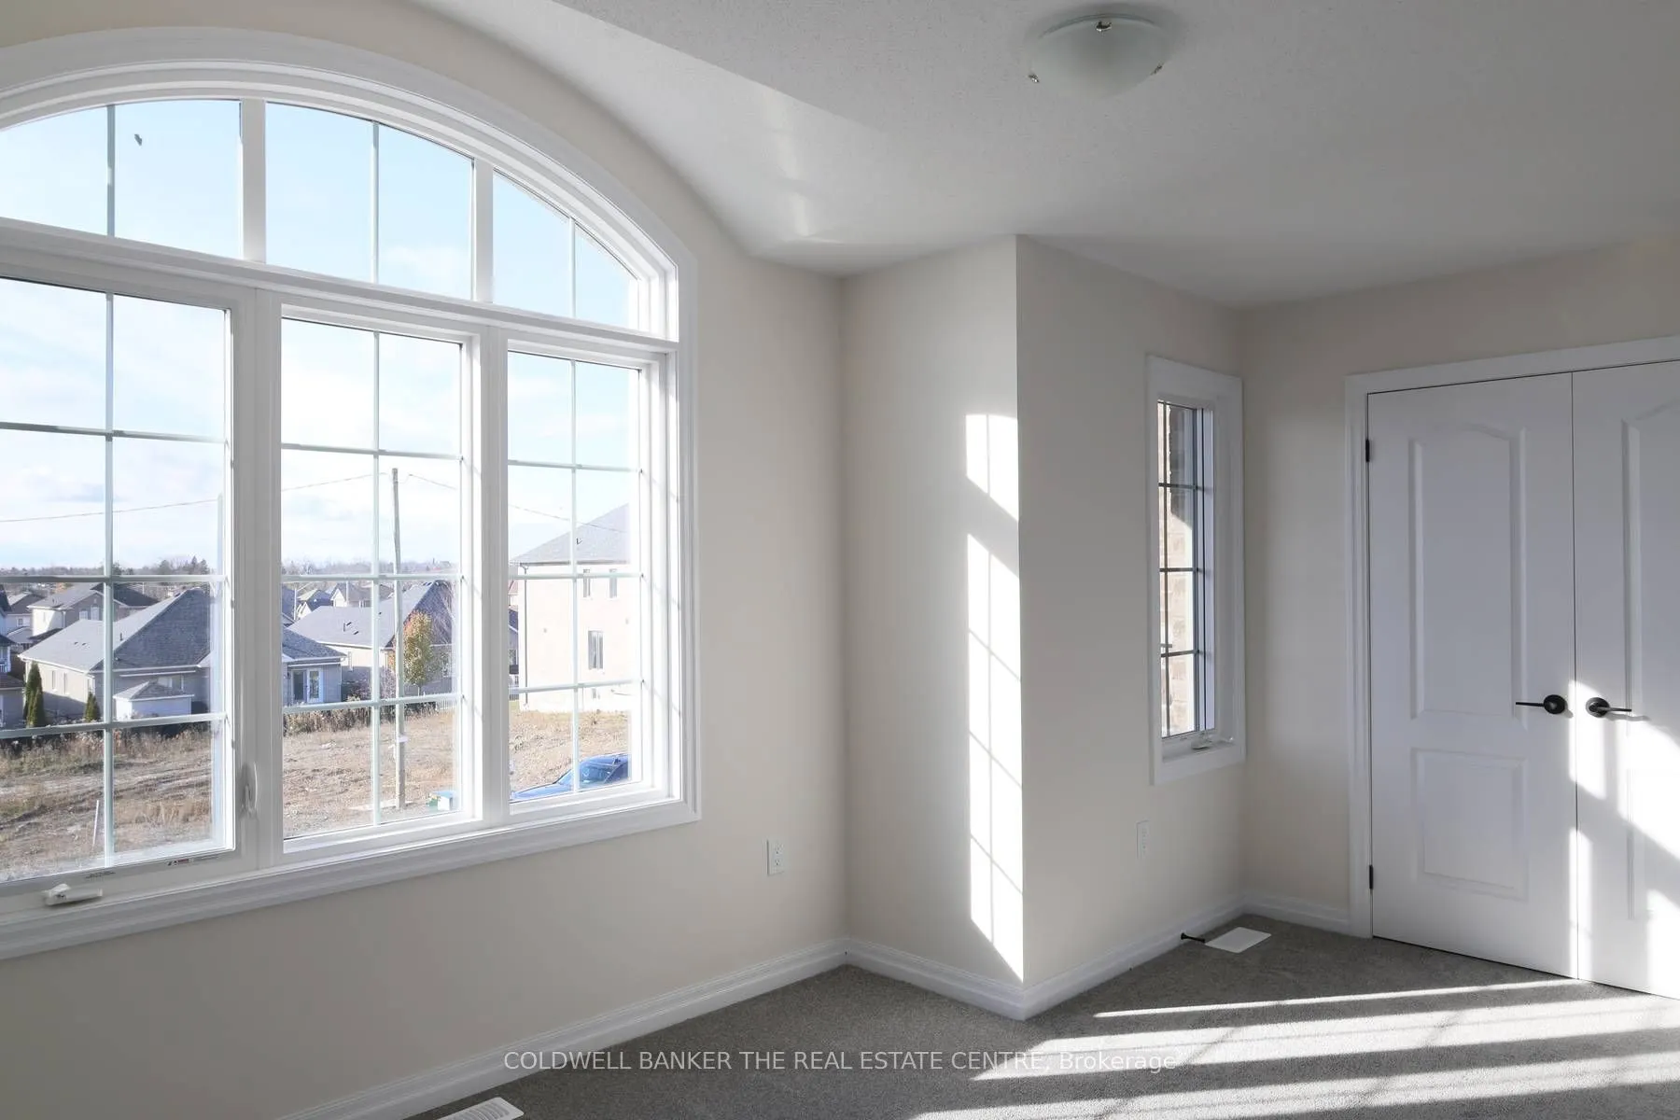
Bedroom 2
-
Dimensions 15.98 x 10.79 feet
172.42 sqft
Bedroom 3
-
Dimensions 9.09 x 10.99 feet
99.9 sqft
Bedroom 4
3 Pc Ensuite
Dimensions 12.6 x 12.6 feet
158.76 sqft
Breakfast
-
Dimensions 12.6 x 11.98 feet
150.95 sqft
Dining Room
-
Dimensions 13.39 x 10.37 feet
138.85 sqft
Foyer
-
Dimensions 10.99 x 5.97 feet
65.61 sqft
Great Room
-
Dimensions 17.39 x 14.99 feet
260.68 sqft
Kitchen
-
Dimensions 12.6 x 9.58 feet
120.71 sqft
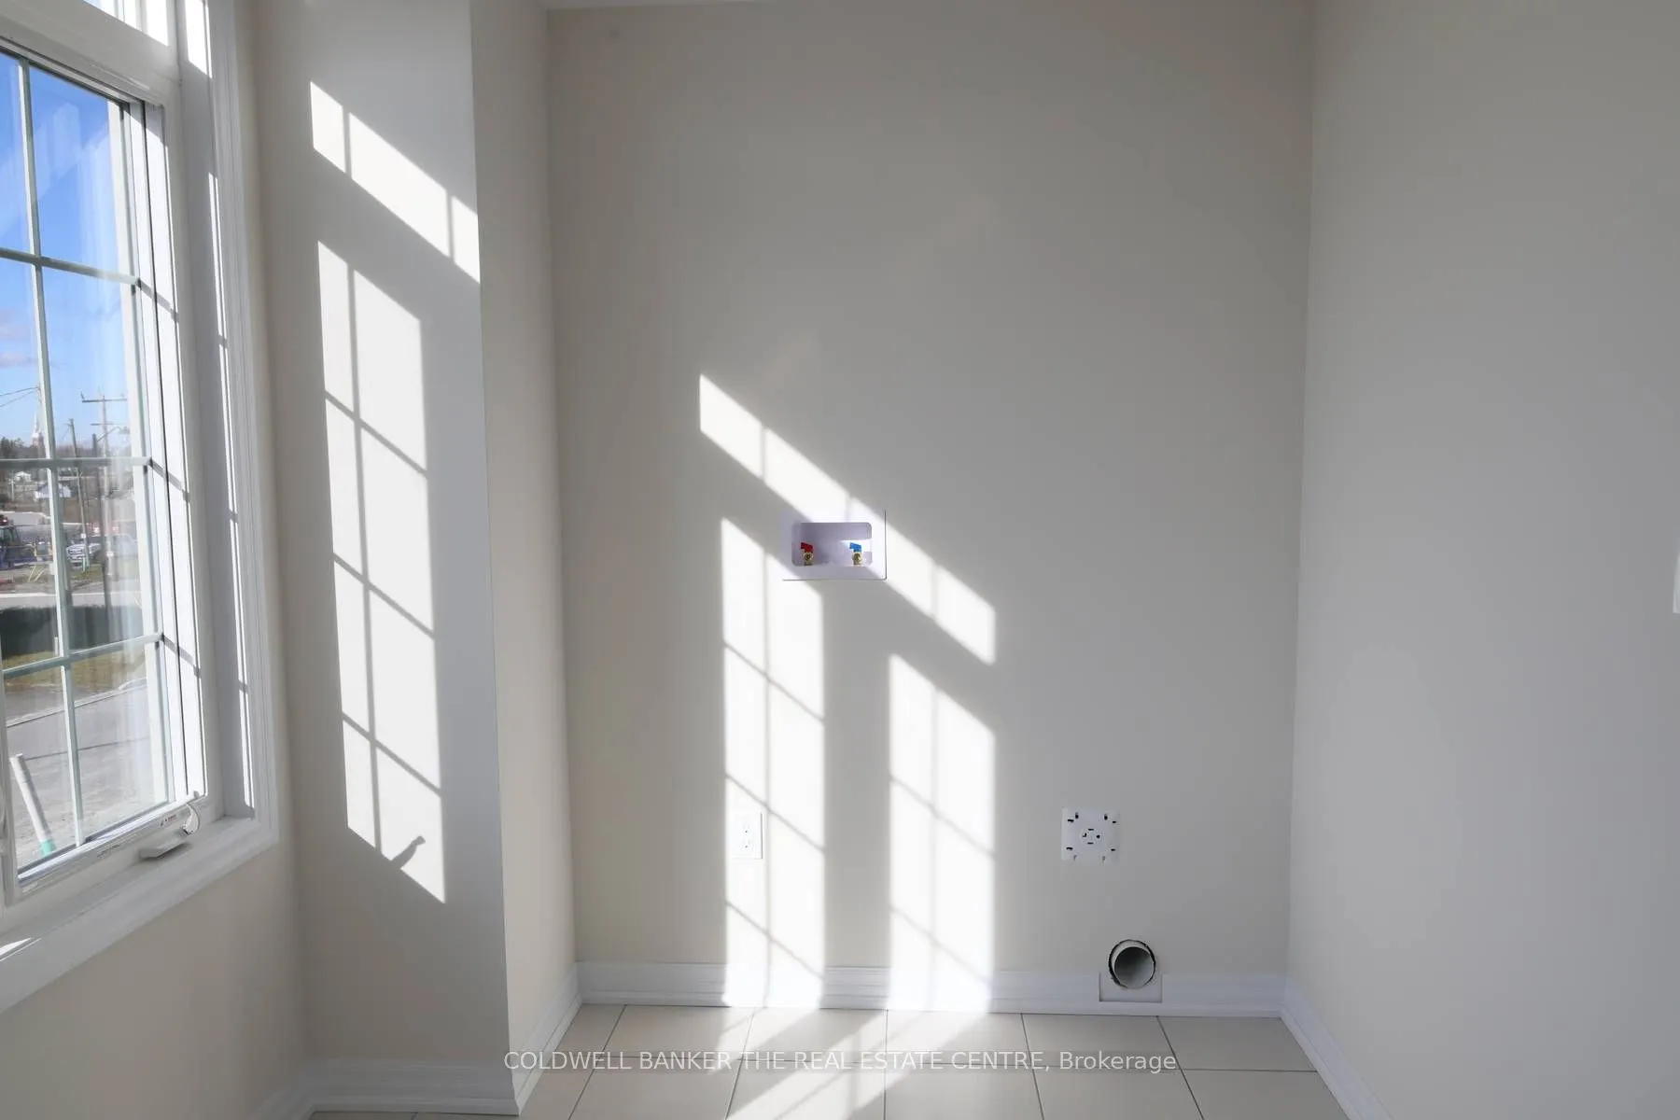
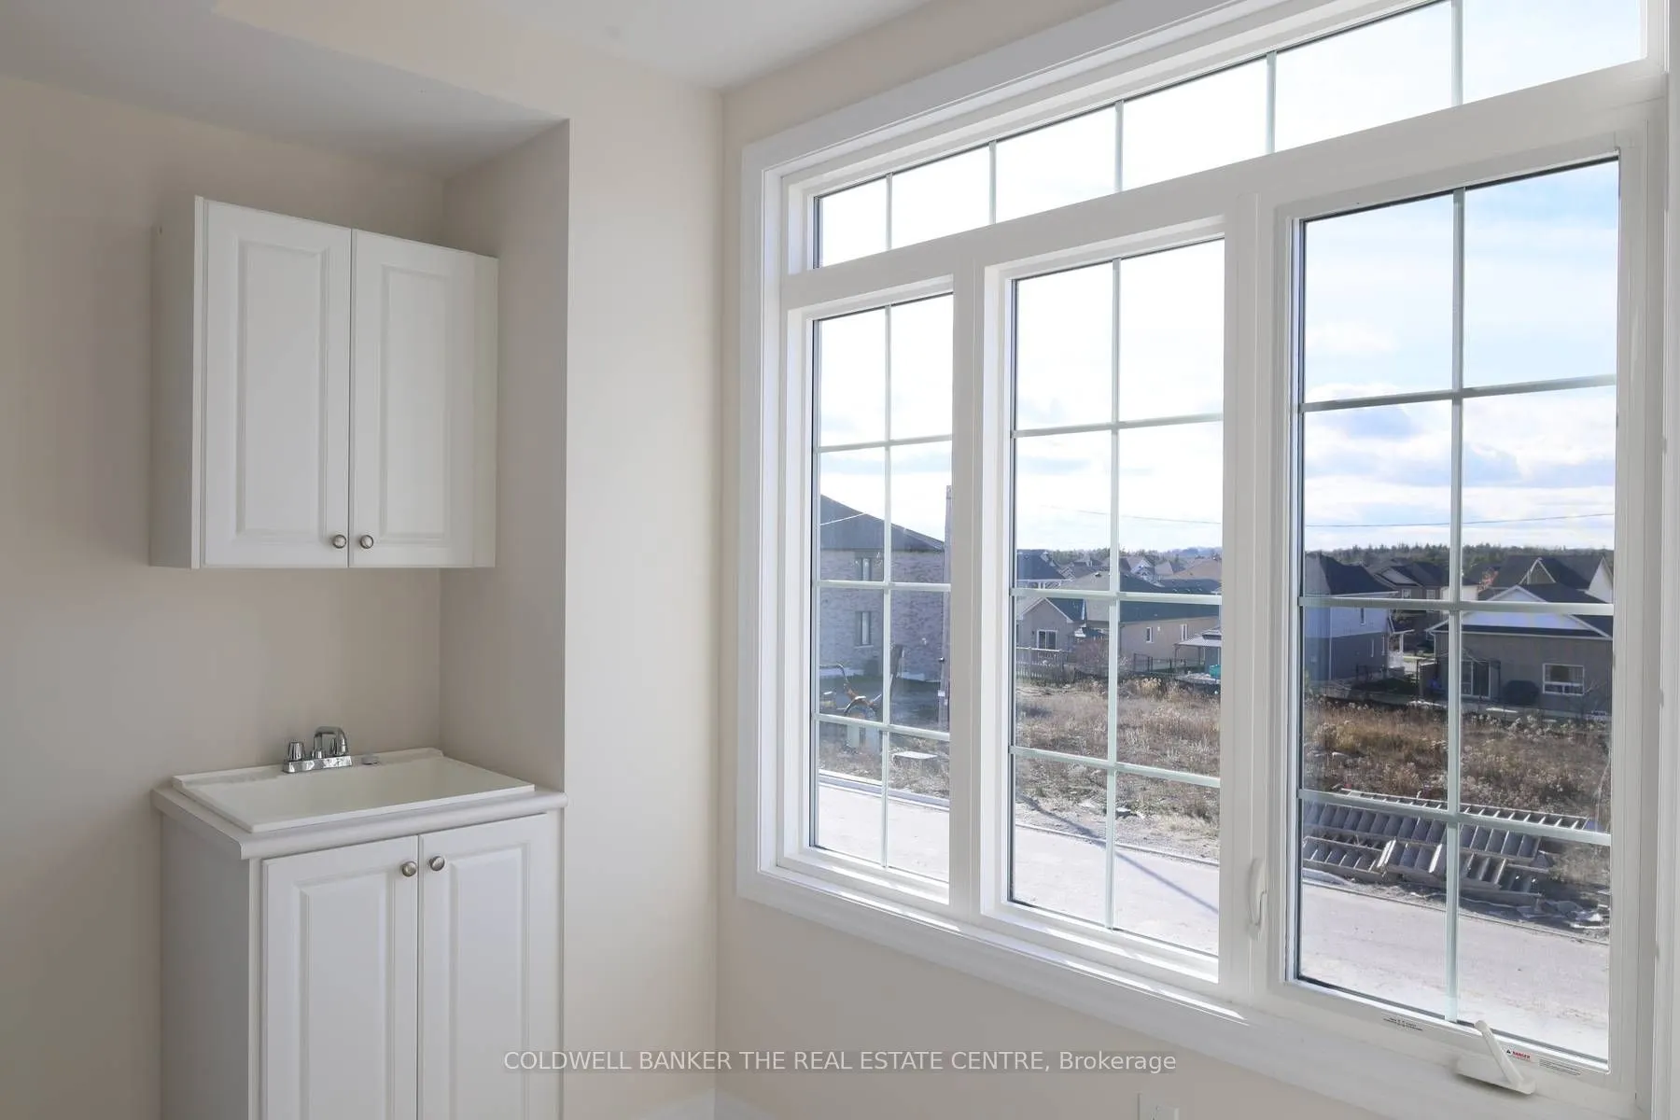
Laundry
-
Dimensions 11.98 x 6.99 feet
83.74 sqft
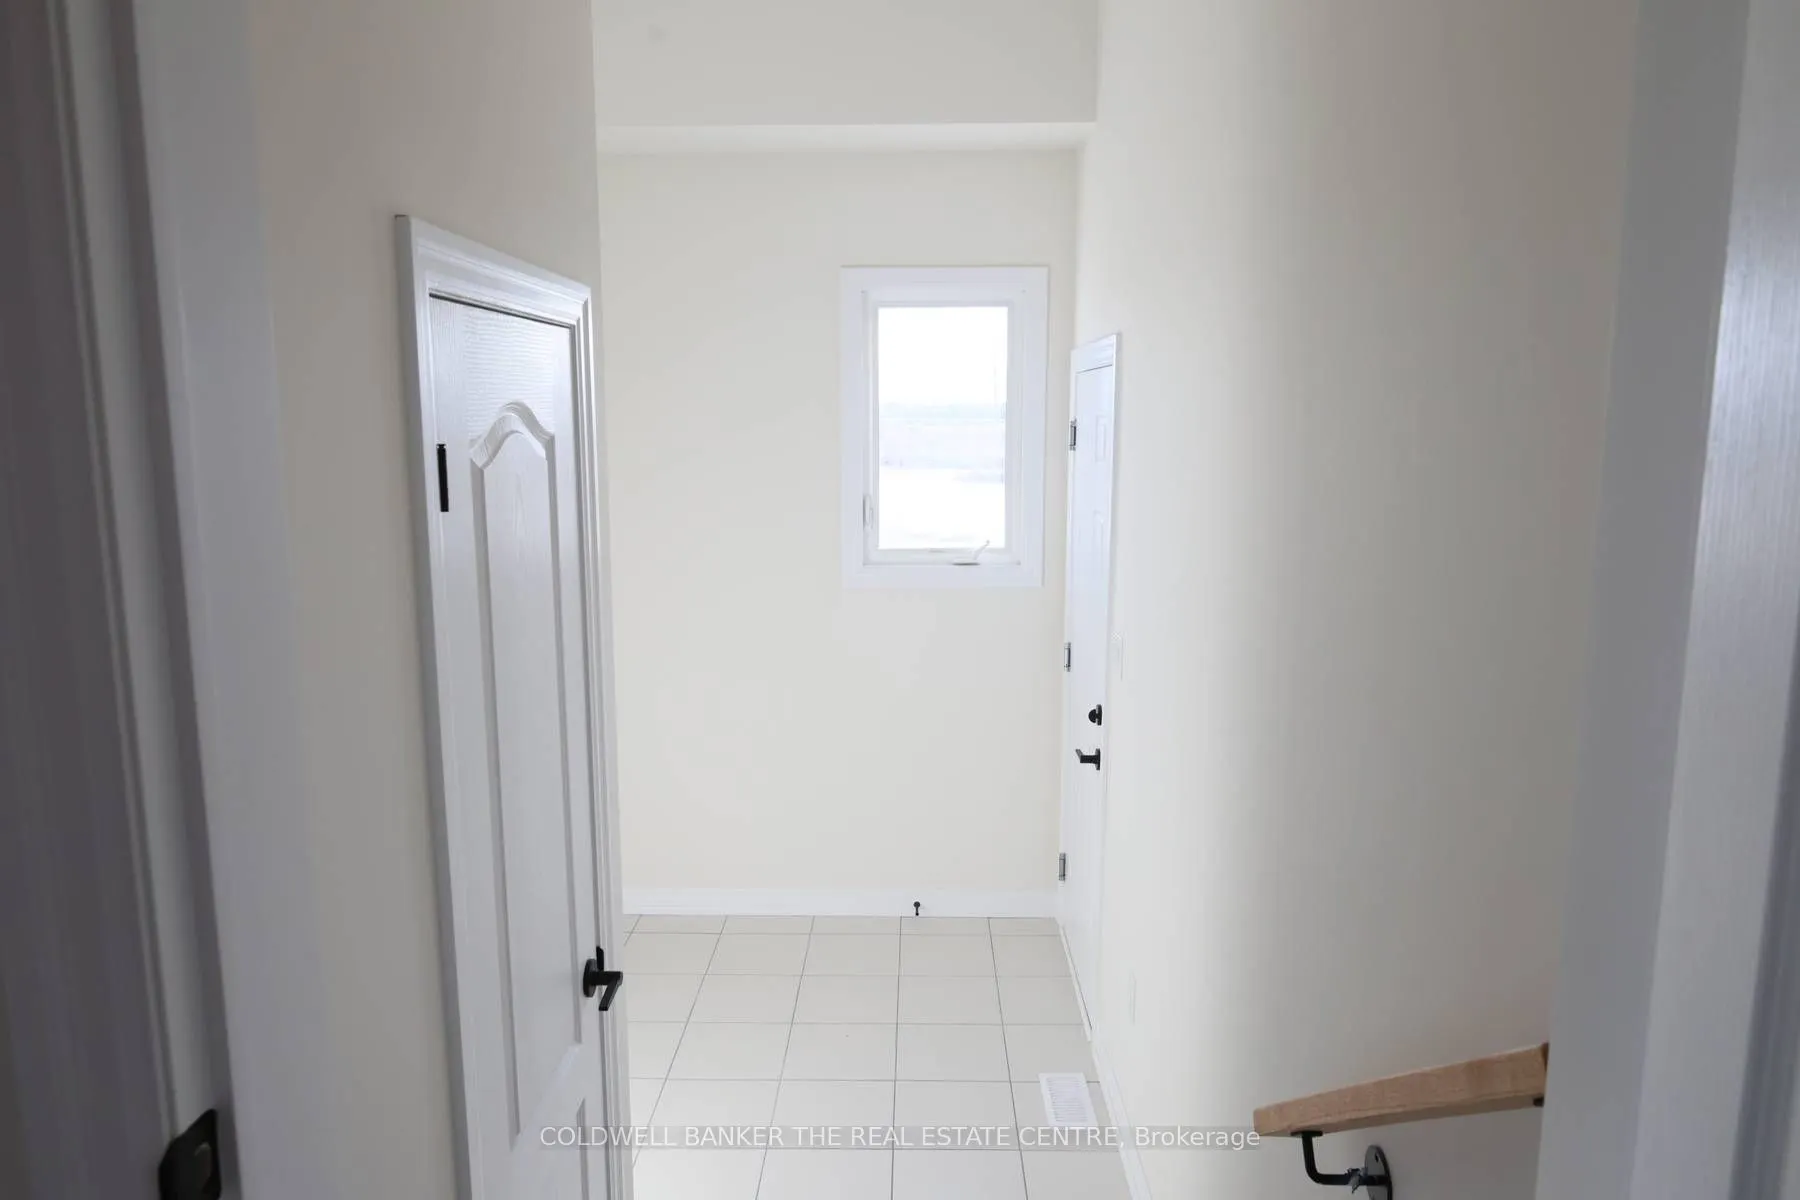
Mud Room
-
Dimensions 5.97 x 11.98 feet
71.52 sqft
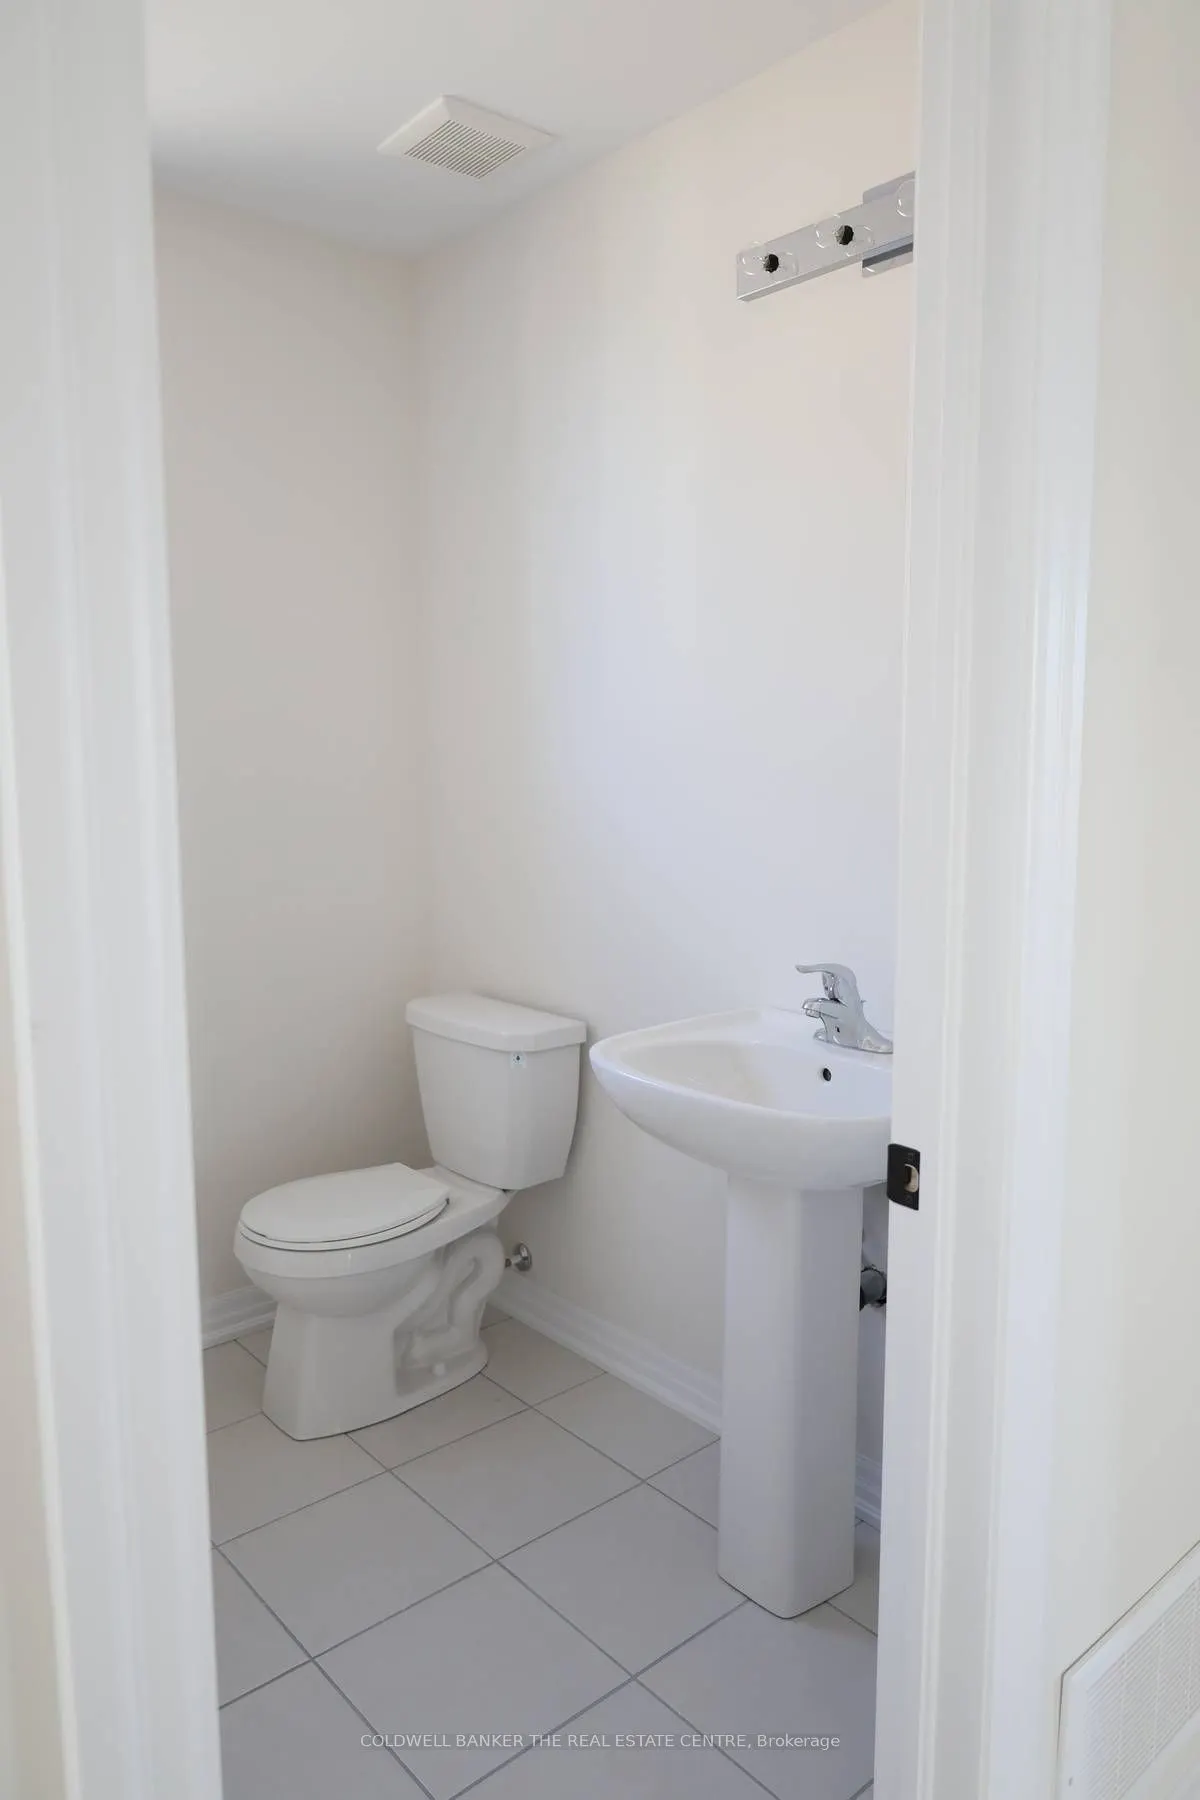
Powder Room
2 Pc Bath
Dimensions 5.97 x 4.99 feet
29.79 sqft
Similar Properties(No results)
Mortgage Calculator
Calculate your estimated monthly mortgage payment
Price
$774,900
$
%
%
Total cost of mortgage
$0
Monthly payment
By clicking Save, we will calculate your estimated mortgage for all properties using the saved values (down payment percentage, interest rate, and amortization).
The accuracy and applicability of this calculator are not guaranteed.