Sign In or Create a Free Account to see full details of this property
Key Facts
Key facts for 1817 Parkwood Circle
Property Type
House, 2-Storey
Parking
Attached 2 garage, 2 parking
MLS #
X13834806
Size
2000-2500 sqft
Basement
Full,Finished
Listed on
2026-09-28
Lot size
60 x 119.65
Tax
$7,360 /yr
Days on Market
36
Approximate Age
31-50
Maintenance Fee
-
Description
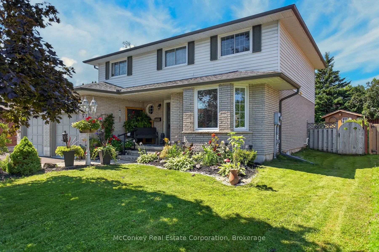
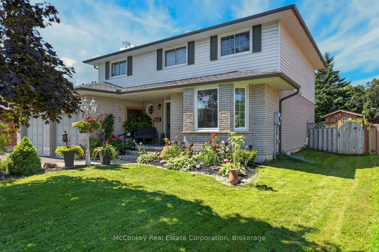
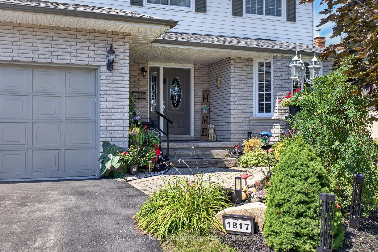
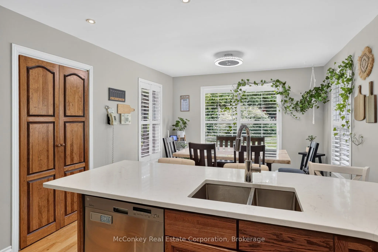
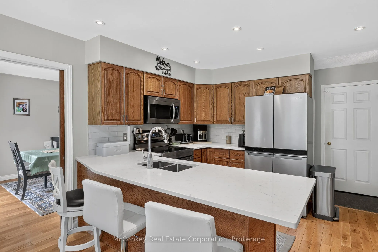
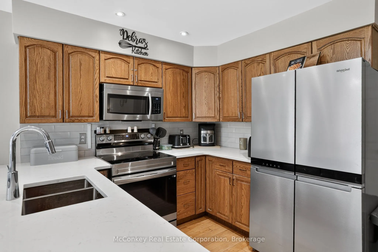
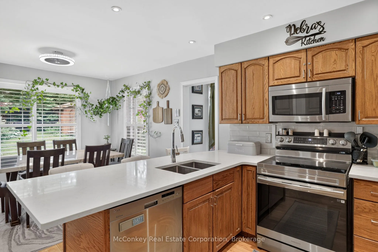
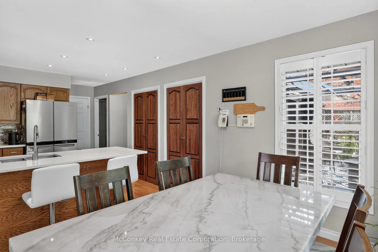
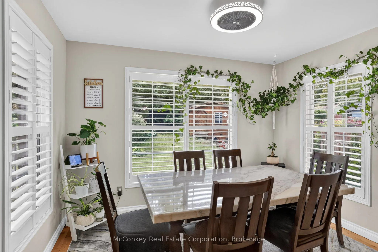
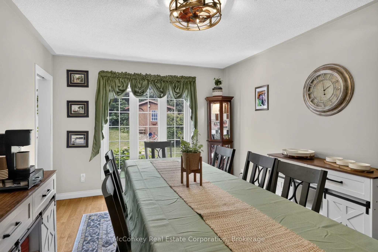
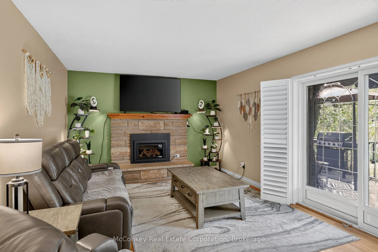
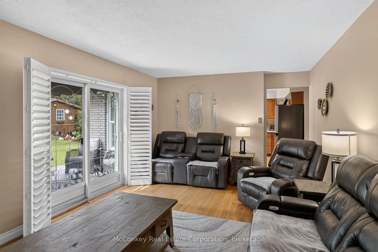
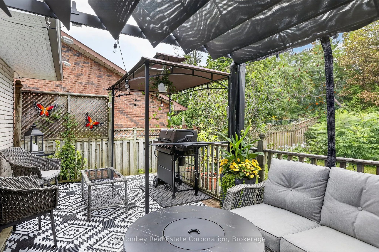
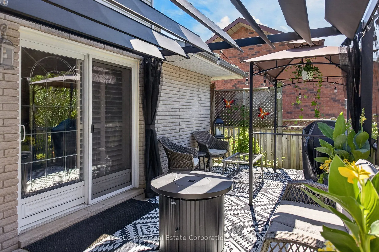
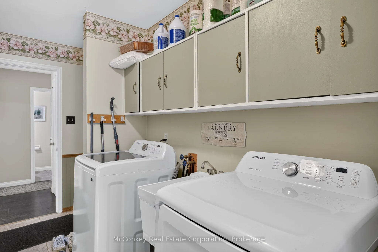
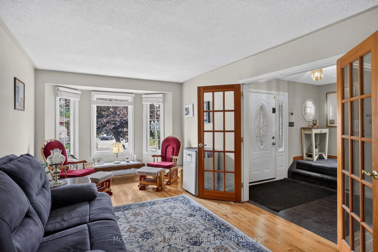
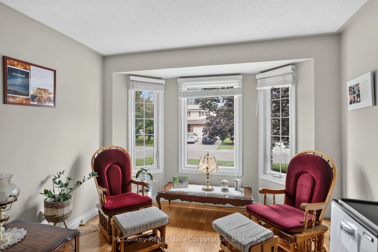
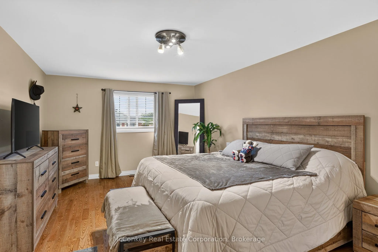
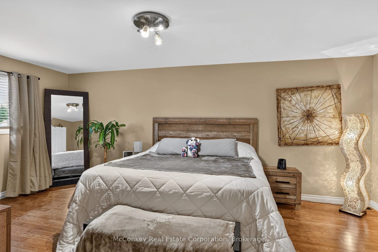
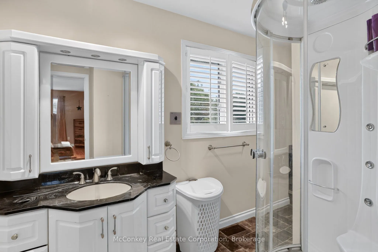
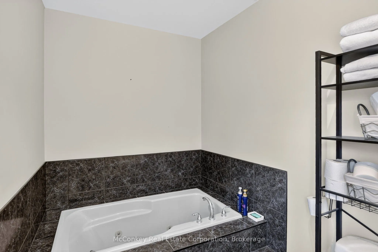
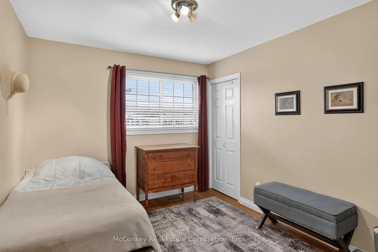
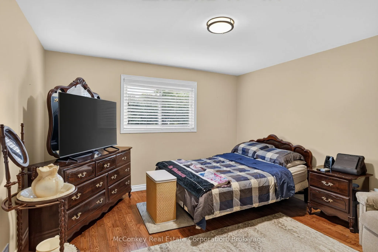
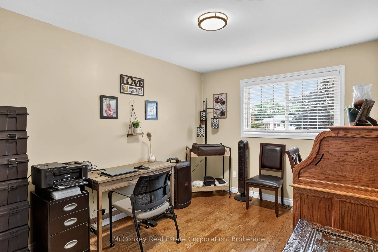
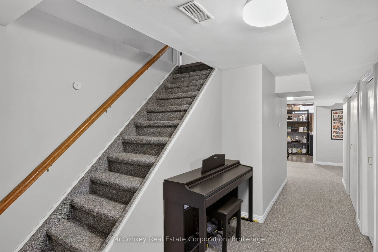
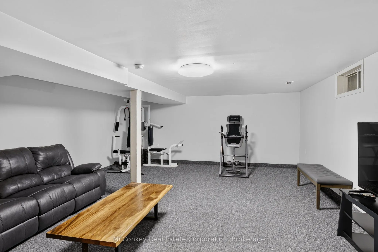
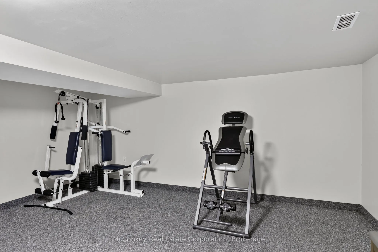
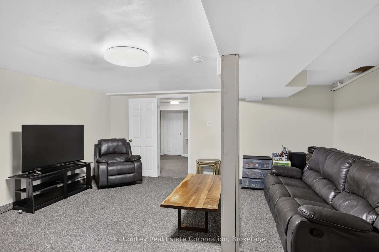
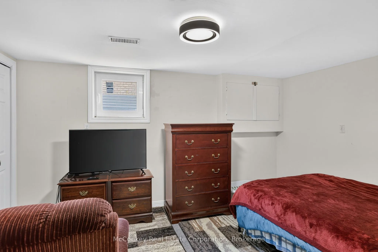
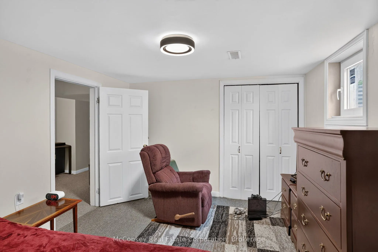
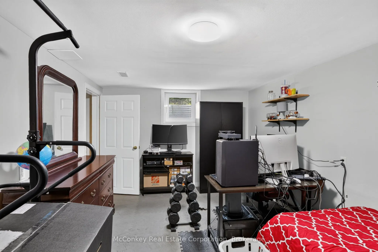
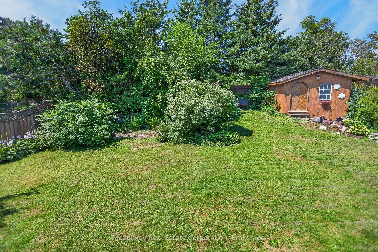
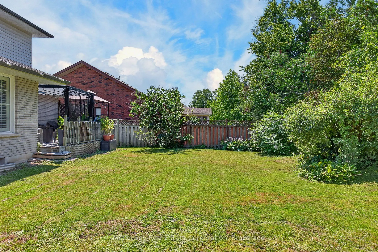
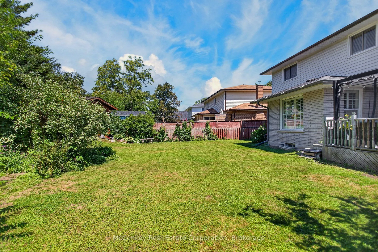
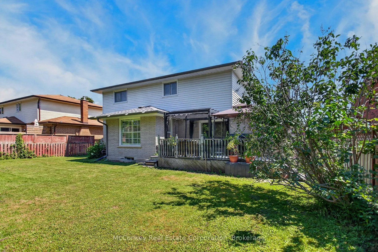
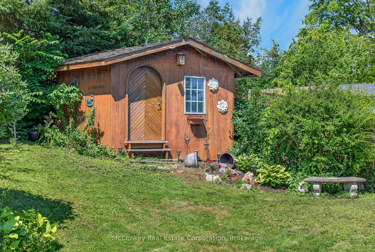
HIGHLY DESIRABLE WEST-END LOCATION! Nestled in one of Peterborough's most sought-after established neighbourhoods, known for its mature trees, quiet streets & beautiful green spaces. This attractive four bedroom (+ two lower bedrooms) two-storey home, offers an exceptional setting for family living...! Enjoy the convenience of being close to Peterborough Regional Health Centre, St. Peter's Catholic Secondary School, the Trans Canada Trail & Beautiful Jackson Park. Thoughtfully designed with family life in mind, the traditional two-storey layout features four spacious bedrooms together on the upper level, including a generous primary suite with walk-in closet & bright four-piece ensuite. Sunlight spills in through skylight that fills the upper hallway with natural warm light. Main floor boasts spacious family room with a cozy gas fireplace & W/O to a large west facing deck with gazebo. Perfect for family gatherings & entertaining with your fabulous sized dining room & living room. Sparkling bright eat-in kitchen features quartz countertops, plenty of cupboard space, a breakfast bar & a charming bay-window breakfast nook overlooking the beautifully landscaped, west-facing backyard. Finished lower level provides wonderful flexibility with a spacious recreation room + two additional bedrooms, ideal for guests, home offices or a growing family's needs. Set on a beautifully landscaped 60' x 120' lot, the private backyard features a generous deck, gazebo and garden shed. A double-car garage with interior access through the huge main-floor laundry room adds everyday convenience. With its generous living space, traditional family-friendly layout & outstanding proximity to schools, trails, parks, healthcare and amenities, this is a wonderful opportunity to enjoy life in Peterborough's desirable west end.
By clicking Save, we will calculate your estimated mortgage for all properties using the saved values (down payment percentage, interest rate, and amortization).
The accuracy and applicability of this calculator are not guaranteed.